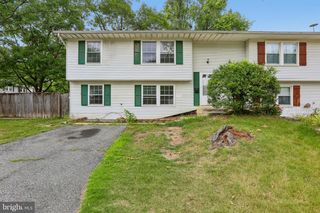
$419,900
1434 WASHINGTON AVE, Severn, MD 21144
- 3 beds |
- 3 baths |
- 1,802 sqft
 Single-Family Home
  Built in 1920
  0.3acre lot
 —— car garage
  $233/sqft
  Listed 15 days ago
Property Description
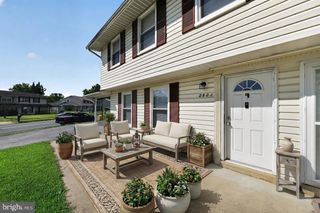
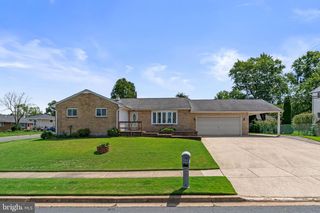
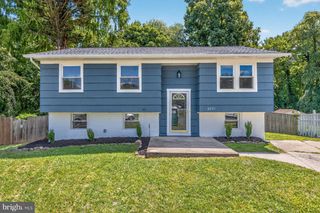
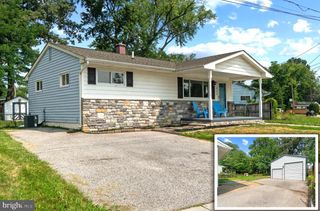
Best Value in Severn.. Wonderful Layout with Main level Bedroom and Full Bath.. Open Main level floor plan with gourmet kitchen. Main Level Laundry.. TWO very spacious upper level bedrooms. GOURMET kitchen, with Stainless Appliances.New Roof, New HVAC, Huge backyard for the kiddos. You will love this lot and this neighborhood. Needs a little sweat equity on the interior cosmetics and it will be well worth it! Close to NSA , Ft MEade, 32, 295, 95 and Arundel Mills!
- Listing Status:
- Active
- Date Added:
- July 22, 2026
- Data Last Updated:
- August 6, 2026 at 4:19AM
- Listing Office:
- RE/MAX Realty Group : 4107306100
- Listing Agent:
- Christopher B Cecil : 4104463132
- MLS ID:
- MDAA2151778

- General: Awning(s)Outbuilding(s)KennelsAbove GradeBelow Grade
- Style: Colonial
- Parking: Asphalt Driveway
- Roofing: AsphaltShingle
- Windows: Double pane windowsVinyl clad
- General: Vinyl Siding3Block
- Originating MLS: BRIGHT_MAIN
- School District: ANNE ARUNDEL COUNTY PUBLIC SCHOOLS
- County: ANNE ARUNDEL-MD
- Zoning: R5020415401718505
- View: Trees/WoodsScenic VistaStreet
- Fencing: Partially
- Utilities: 200 amp service
- Water: Public
- Sewer: Public Sewer
- Source: BRIGHT_MAIN
This listing courtesy of Christopher B Cecil , RE/MAX Realty Group
Monthly Payment
$Est. Payment
- Principal & Interest $
- Property Taxes $
- Home Insurance $
- VA Funding Fee $

 New - 10 minutes ago