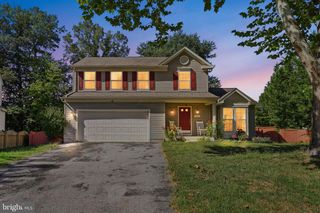
1836 QUEBEC ST, Severn, MD 21144
- 5 beds |
- 3 baths |
- 2,380 sqft
 Single-Family Home
  Built in 1976
  9,148sqft lot
 2 car garage
  $242/sqft
  Listed 2 days ago
Property Description
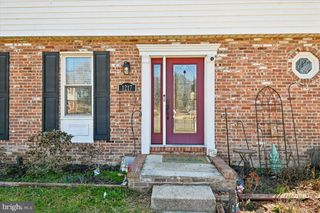
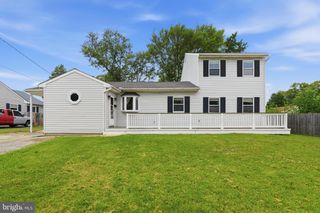
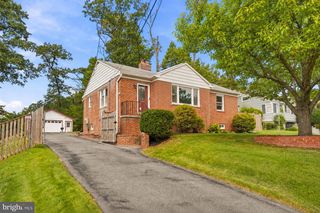
MOVE-IN READY IN THE PROVINCES! Welcome to this beautifully updated 5-bedroom, 2.5-bath home, where spacious living, modern finishes, and thoughtful upgrades come together. From the moment you arrive, you’ll appreciate the home’s refreshed exterior featuring brand-new siding and new windows. Step inside to a bright and inviting main level featuring a spacious living room, formal dining room, and welcoming family room with a cozy fireplace—perfect for everyday living and entertaining. At the heart of the home is the stunning brand-new kitchen, showcasing new cabinetry, sleek countertops, and stainless steel appliances, creating a fresh and modern space ready for its new owners. Upstairs, brand-new carpeting adds warmth and comfort throughout the bedroom level. You’ll find five generously sized bedrooms, including an impressive primary suite with a private en-suite bathroom, providing a relaxing retreat at the end of the day. All bathrooms have been beautifully updated with fresh, modern finishes, adding to the home’s move-in-ready appeal. The updates continue with several major improvements, including a brand-new roof, new HVAC system, new siding, new windows, and an updated garage—offering both style and peace of mind. Step outside to your own private escape in the beautifully fenced backyard, complete with a patio that's ideal for outdoor dining, summer gatherings, or simply relaxing and enjoying the outdoors. With five bedrooms, beautifully updated bathrooms, extensive improvements inside and out, and a desirable location in The Provinces, this home is truly move-in ready. Don’t miss the opportunity to make it yours!
- Listing Status:
- Active
- Data Last Updated:
- October 5, 2026 at 7:16AM
- Listing Office:
- Samson Properties : 4433178125
- Listing Agent:
- Sarbjit Singh : 4437652843
- MLS ID:
- MDAA2158384

- General: Above GradeBelow Grade
- Style: Contemporary
- Parking: Concrete Driveway
- Windows: Double hung
- General: Block2Concrete Perimeter
- Originating MLS: BRIGHT_MAIN
- School District: ANNE ARUNDEL COUNTY PUBLIC SCHOOLS
- County: ANNE ARUNDEL-MD
- Zoning: R5020460501048992
- Water: Public
- Sewer: Public Sewer
- Source: BRIGHT_MAIN
This listing courtesy of Sarbjit Singh , Samson Properties
Monthly Payment
- Principal & Interest $
- Property Taxes $
- Home Insurance $
- VA Funding Fee $

 New - 3 days ago