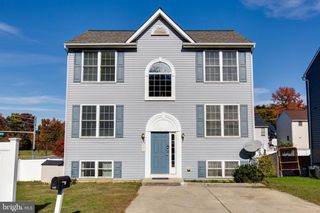
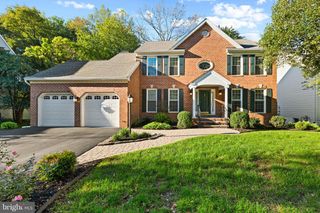
536 HIGHMEADOW DR, Severn, MD 21144
- 4 beds |
- 4 baths |
- 2,124 sqft
 Single-Family Home
 Built in 2020
 5,663sqft lot
 2 car garage
 $318/sqft
 Listed 6 days ago
Property Description
If you are looking for a 4 bedroom and 3.5 bathrooms, spacious 2 car garage that includes a fireplace, plus an ensuite on each level, look no more! In addition to the lot premium, the owners chose many upgrades from the builder including adding the extra ensuite on the first floor, marble kitchen counters, LVP in the entire home (no carpet anywhere!), upgraded siding selection, exterior trim package and the list goes on...The main level features high ceillings with an open floor plan. You will love cooking in this gourmet kitchen. The rear yard is fenced in creating a private oasis to entertain guests and to enjoy the outdoors! AMPLE Closet Space...Located in a serene setting, yet so close to commuter routes: 97, 50, 100, 32, and 695 to name a few. Hurry - this home is move in ready and will not last long! OPEN HOUSE will be on both Saturday 11/14/26 and Sunday 11/15/26 from 12-2pm.
- Listing Status:
- Active
- Date Added:
- November 13, 2026
- Data Last Updated:
- November 19, 2026 at 7:18AM
- Listing Office:
- RE/MAX Components : 4433535281
- Listing Agent:
- Margaret A Gillespie : 4108300388
- MLS ID:
- MDAA2160540

- General: Above GradeBelow Grade
- Style: Traditional
- General: Vinyl Siding2Slab
- HOA Amenities: 600.0Annually
- Originating MLS: BRIGHT_MAIN
- School District: ANNE ARUNDEL COUNTY PUBLIC SCHOOLS
- County: ANNE ARUNDEL-MD
- Zoning: R2020439990247285
- Water: Public
- Sewer: Public Sewer
- Source: BRIGHT_MAIN
This listing courtesy of Margaret A Gillespie , RE/MAX Components
Monthly Payment
- Principal & Interest $
- Property Taxes $
- Home Insurance $
- VA Funding Fee $

 New - 3 hours ago