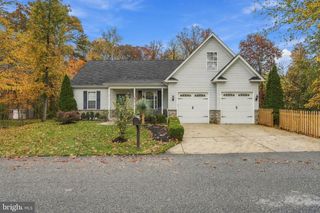
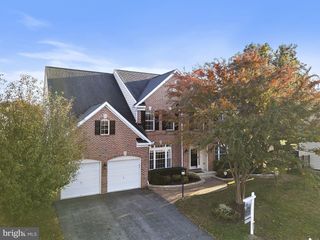
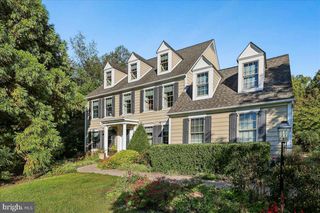
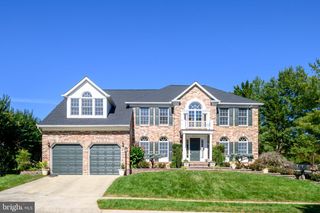
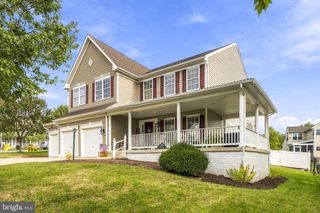
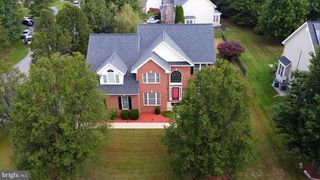
702 BLACKHORSE TRL, Severn, MD 21144
- 5 beds |
- 4 baths |
- 4,812 sqft
 Single-Family Home
 Built in 2013
 0.26acre lot
 2 car garage
 $182/sqft
 Listed 12 days ago
Property Description
Welcome to this beautifully appointed, turnkey residence nestled on an expansive quarter-acre lot in Severn. Designed with both grand entertaining and comfortable everyday living in mind, this spacious home boasts an open and flowing floor plan flooded with natural light. Upon entering, you are greeted by an elegant formal living room to your left and a refined dining room to your right—setting the stage for memorable gatherings. The heart of the home opens into a dramatic, two-story family room anchored by a cozy gas fireplace, blending seamlessly into the breakfast area and a chef's kitchen. The gourmet kitchen is a culinary dream, equipped with a premium cooktop, double wall ovens, a central island, and ample counter space. A versatile main-floor bonus room offers the perfect canvas for a private home office, playroom, or creative studio. Upstairs, the luxurious primary suite serves as a private sanctuary, featuring a massive walk-in closet and a spa-like en-suite bath complete with a soaking tub, a separate shower, and a dual-sink vanity. Three additional generously sized bedrooms share a well-appointed hall bath, also featuring a double vanity. The fully finished basement significantly expands your living space, hosting a large recreation room with a wide walk-out stairway to the yard, a fifth bedroom, a full bathroom, and a flexible bonus room. Step outside to your private backyard oasis, where a beautiful patio, dedicated fire pit area, and a handy storage shed await your next outdoor gathering.
- Listing Status:
- Active
- Data Last Updated:
- November 19, 2026 at 7:18AM
- Listing Office:
- RE/MAX Leading Edge : 4102243200
- Listing Agent:
- Jamie A Angichiodo : 3212172583
- MLS ID:
- MDAA2160938

- General: Above GradeBelow Grade
- Style: Colonial
- General: StoneVinyl Siding3Other
- HOA Amenities: 68.0Monthly
- Originating MLS: BRIGHT_MAIN
- School District: ANNE ARUNDEL COUNTY PUBLIC SCHOOLS
- County: ANNE ARUNDEL-MD
- Zoning: R2020413690234773
- Water: Public
- Sewer: Public Sewer
- Source: BRIGHT_MAIN
This listing courtesy of Jamie A Angichiodo , RE/MAX Leading Edge
Monthly Payment
- Principal & Interest $
- Property Taxes $
- Home Insurance $
- VA Funding Fee $