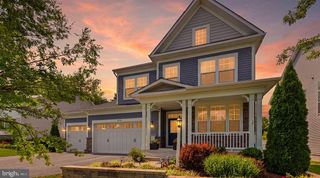
735 EVERGREEN RD, Severn, MD 21144
- 4 beds |
- 4 baths |
- 2,280 sqft
 Single-Family Home
  Built in 1989
  0.58acre lot
 2 car garage
  $325/sqft
  Listed 3 days ago
Property Description
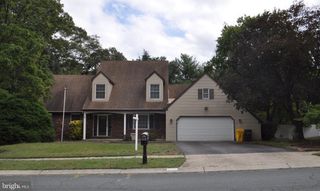
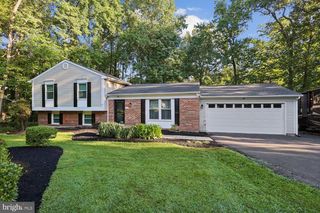
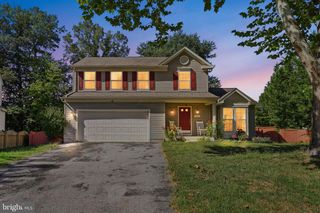
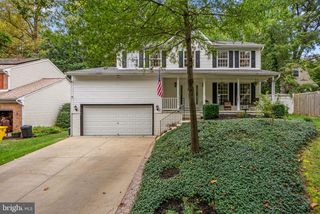
Welcome to 735 Evergreen, ideally situated on a private cul-de-sac in the established Elmhurst community. This spacious home offers 4 bedrooms, 3 full baths and 1 half bath, hardwood floors, a welcoming front porch, and a 2-car garage. Step outside to your own backyard oasis featuring an inground saltwater pool, fully fenced yard, spacious deck, patio, and updated landscaping—an inviting setting for outdoor gatherings, summer days by the pool, or simply relaxing at home. The newly finished basement provides even more living space with a large recreation room, two versatile flex rooms, a full bathroom, and convenient walk-up access to the backyard. Recent improvements include the finished basement, new windows, new garage doors, HVAC unit, patio, pool rail and pool cover, and an updated saltwater system for the pool. Additional updates include a tankless water heater, refrigerator, dishwasher, and garbage disposal. Enjoy an exceptionally convenient location close to shopping, dining, and everyday necessities, including nearby Quarterfield Crossing and Arundel Mills. Commuters will appreciate easy access to I-97, MD-100, MD-32, I-295/Baltimore-Washington Parkway, and I-95, along with proximity to Fort Meade, NSA, BWI Airport, Baltimore, Annapolis, Washington, D.C., and NASA Goddard Space Flight Center. A wonderful combination of space, updates, outdoor living, and convenience!
- Listing Status:
- Active
- Date Added:
- October 2, 2026
- Data Last Updated:
- October 5, 2026 at 7:16AM
- Listing Office:
- Redfin Corp : 4102028454
- Listing Agent:
- Marianne K Gregory : 4102589598
- MLS ID:
- MDAA2156734

- General: Above GradeBelow Grade
- Style: Colonial
- Other Structures: PorchDeckPatio
- General: Combination3Permanent
- Originating MLS: BRIGHT_MAIN
- School District: ANNE ARUNDEL COUNTY PUBLIC SCHOOLS
- County: ANNE ARUNDEL-MD
- Zoning: R020425290051402
- Water: Public
- Sewer: Septic Exists
- Source: BRIGHT_MAIN
This listing courtesy of Marianne K Gregory , Redfin Corp
Monthly Payment
- Principal & Interest $
- Property Taxes $
- Home Insurance $
- VA Funding Fee $

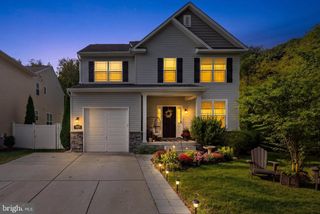
 New - 3 days ago