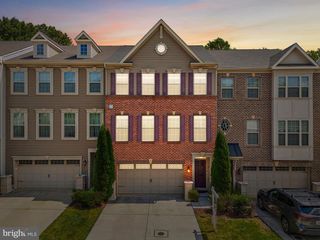
7812 SUNHAVEN WAY, Severn, MD 21144
- 3 beds |
- 3 baths |
- 2,504 sqft
 Town Home
  Built in 2015
  2,178sqft lot
 2 car garage
  $228/sqft
  Listed 6 days ago
Property Description
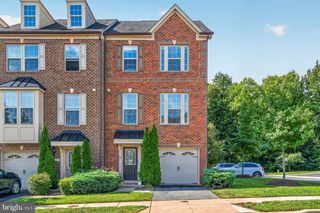
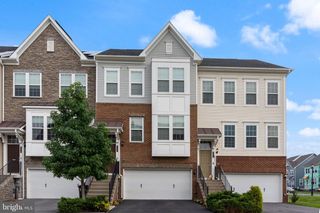
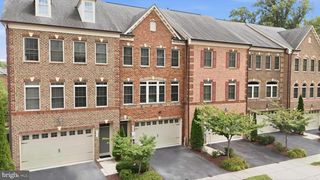
Welcome to this beautifully maintained end-unit 3-level townhome in the sought-after Boyer's Ridge community. Built in 2015, this spacious home offers over 2,680 finished square feet, 3 bedrooms, 2 full and 2 half baths, hardwood floors, abundant natural light, and an open-concept main level designed for comfortable everyday living and effortless entertaining. The main level features beautiful hardwood floors, a spacious living room filled with natural light, and a beautifully designed kitchen with a large center island, pantry, stainless steel appliances, and sliding glass doors leading to the rear deck overlooking open HOA green space. Upstairs offers a spacious primary suite, two additional bedrooms, bedroom-level laundry, while the finished lower level includes a large recreation room, half bath, and access to the attached two-car garage.
- Listing Status:
- Active
- Data Last Updated:
- August 20, 2026 at 3:20PM
- Listing Office:
- Sell Your Home Services : 8882193009
- Listing Agent:
- Daniel J. Demers : 8882193009
- MLS ID:
- MDAA2154278

- General: Exterior LightingSidewalksStreet LightsAbove GradeBelow Grade
- Style: Traditional
- Other Structures: Deck
- Parking: Concrete Driveway
- Roofing: AsphaltPitchedShingle
- Windows: InsulatedScreensDouble pane windowsVinyl clad
- General: Brick FrontFrameVinyl Siding3Other
- HOA Amenities: Party RoomPool - OutdoorManagementPool(s)Reserve FundsCommon Area Maintenance128.0Monthly
- Originating MLS: BRIGHT_MAIN
- School District: ANNE ARUNDEL COUNTY PUBLIC SCHOOLS
- County: ANNE ARUNDEL-MD
- Zoning: R5020412590236696
- View: Garden/Lawn
- Utilities: Electric availableWater availableSewer available
- Water: Public
- Sewer: PrivateSewer
- Source: BRIGHT_MAIN
This listing courtesy of Daniel J. Demers , Sell Your Home Services
Monthly Payment
- Principal & Interest $
- Property Taxes $
- Home Insurance $
- VA Funding Fee $

 New - 10 hours ago