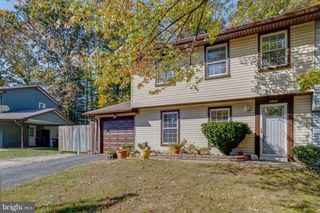
8339 JACOBS RD, Severn, MD 21144
- 3 beds |
- 2 baths |
- 1,284 sqft
 Single-Family Home
 Built in 1940
 1.09acre lot
 —— car garage
 $386/sqft
 Listed 10 days ago
Property Description
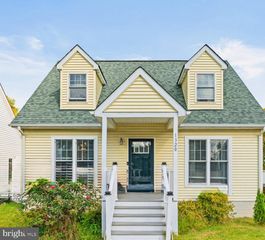
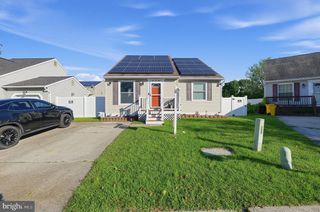
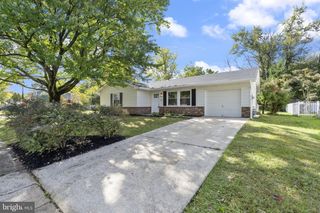
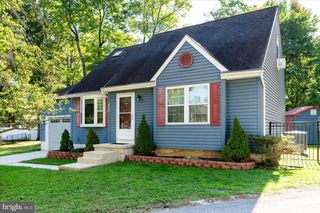
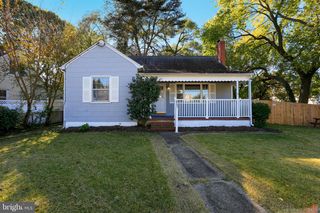
New listing! Open Sunday, 11/1 from 12-2! This charming home is situated on an incredible 1+ acre corner lot, with loads of fabulous features! Property is close to everything and with no H.O.A, provides you endless additional possibilities! Home offers: 3-4 bedrooms; 2 full baths that were both completely re-done; A large eat-in kitchen, with a separate side door entrance; Spacious dining room; Generous living room with double doors, beadboard trim, under stair storage and newly built closet. Living room could easily convert to your 4th bedroom! A lovely tiled entryway and a large unfinished basement with laundry, workshop area and loads of storage. Owners have made many improvements to this bright and open, yet traditional Cape Cod! Upgrades include: All new windows; Hardwoods throughout; New appliances, including propane stove (tank owned); Renovated bathrooms; New moldings and trim; New mini-split; New front porch; New lighting; New doors; New gutters; New concrete patio and more! Property also features: storage sheds; tons of parking; fencing; mature trees and more! Being sold As-Is. Seller prefers not to make any additional upgrades/repairs and prefers no home-sale contingency. Welcome home! Feel free to call listing agent with any questions!
- Listing Status:
- Active
- Date Added:
- October 25, 2026
- Data Last Updated:
- November 4, 2026 at 7:20PM
- Listing Office:
- Long & Foster Real Estate, Inc. : 4107303456
- Listing Agent:
- Danielle Grenier : 4438785930
- MLS ID:
- MDAA2156824

- General: Awning(s)Gutter SystemOutbuilding(s)Above GradeBelow Grade
- Style: Cape Cod
- Other Structures: Porch
- Parking: Asphalt DrivewayGravel Driveway
- Roofing: Architectural Shingle
- Windows: Double hungEnergy efficientInsulatedReplacementScreensVinyl clad
- General: Vinyl Siding2.5Block
- Originating MLS: BRIGHT_MAIN
- School District: ANNE ARUNDEL COUNTY PUBLIC SCHOOLS
- County: ANNE ARUNDEL-MD
- Zoning: R15020400004819500
- View: Garden/LawnTrees/WoodsStreet
- Fencing: BoardChainLinkFully
- Water: Well
- Sewer: Public Sewer
- Source: BRIGHT_MAIN
This listing courtesy of Danielle Grenier , Long & Foster Real Estate, Inc.
Monthly Payment
- Principal & Interest $
- Property Taxes $
- Home Insurance $
- VA Funding Fee $

 New - 14 hours ago