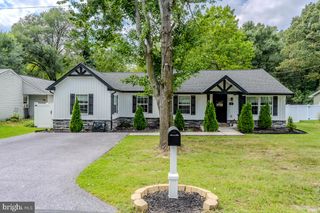
287 NORTH DR, Severna Park, MD 21146
- 3 beds |
- 3 baths |
- 1,848 sqft
 Single-Family Home
  Built in 1985
  0.49acre lot
 —— car garage
  $325/sqft
  Listed 12 days ago
Property Description
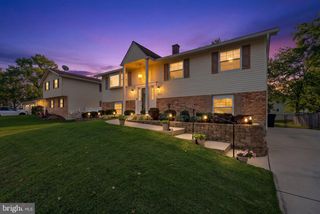
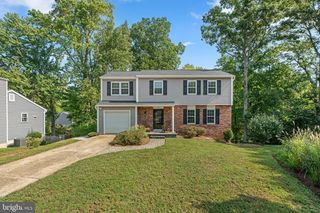
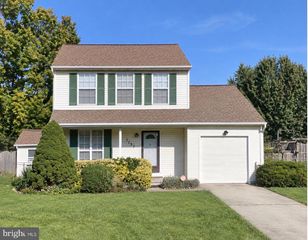
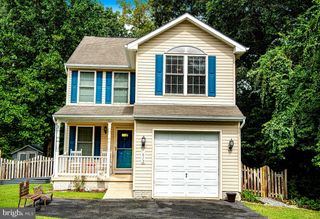
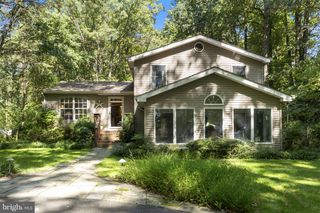
Welcome home to this beautifully updated property located in the highly desirable water-access community of Lower Magothy Beach, just moments from the magnificent Magothy River. Situated on a spacious half-acre lot and located within the sought-after Severna Park School District, this move-in-ready home offers the perfect combination of comfort, convenience, and lifestyle. Featuring 3 bedrooms and 2.5 bathrooms, this home has been extensively updated throughout. Major improvements completed within the last four years include the roof, siding, HVAC system, water heater, kitchen cabinets, Samsung stainless steel appliances, and flooring. The fully remodeled bathrooms add a modern touch and make this home truly turnkey. Enjoy cozy evenings by one of two fireplaces, including a propane fireplace on the upper level and a wood-burning fireplace on the lower level. The bright and inviting interior is filled with natural light thanks to three skylights, while the screened porch provides the perfect space to relax and enjoy the outdoors. Step outside to your private backyard retreat featuring an above-ground pool with a built-in deck, ideal for summer entertaining. Multiple storage sheds offer plenty of room for tools, equipment, and recreational gear. With water access, top-rated schools, extensive updates, and an unbeatable location near the Magothy River, this home checks all the boxes. Move right in and start enjoying the Lower Magothy Beach lifestyle. Location, location, location!
- Listing Status:
- Active
- Date Added:
- September 8, 2026
- Data Last Updated:
- September 20, 2026 at 3:18PM
- Listing Office:
- RE/MAX Aspire : 4104658300
- Listing Agent:
- Ross Tobin : 3017851482
- MLS ID:
- MDAA2155378

- General: Boat StorageAbove GradeBelow Grade
- Style: Other
- Other Structures: DeckScreened
- Pool: Above ground
- Parking: Asphalt Driveway
- Roofing: Asphalt
- General: Vinyl Siding2Slab
- Originating MLS: BRIGHT_MAIN
- School District: ANNE ARUNDEL COUNTY PUBLIC SCHOOLS
- County: ANNE ARUNDEL-MD
- Zoning: R5020352090031242
- Fencing: Fully
- Water: Public
- Sewer: Public Sewer
- Source: BRIGHT_MAIN
This listing courtesy of Ross Tobin , RE/MAX Aspire
Monthly Payment
- Principal & Interest $
- Property Taxes $
- Home Insurance $
- VA Funding Fee $

 New - 1 day ago