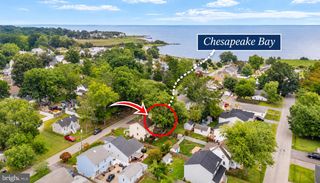
4734 IDLEWILDE RD, Shady Side, MD 20764
- 3 beds |
- 2 baths |
- 1,339 sqft
 Single-Family Home
 Built in 1982
 7,405sqft lot
 —— car garage
 $306/sqft
 Listed 1 month ago
Property Description
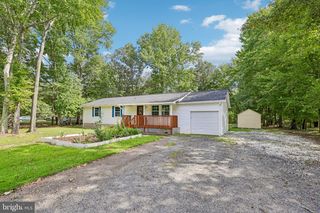
One level living in the serene community of Idlewilde, this charming ranch-style home offers a perfect blend of comfort and functionality. With 1,339 square feet of thoughtfully designed space, this home features three bedrooms and two full bathrooms, ideal for both relaxation and entertaining. The family room, conveniently located off the kitchen is perfect for entertaining, while the formal dining room sets the stage for memorable meals.The property boasts granite counter tops, stainless steel appliances, including a built-in microwave, dishwasher, and electric range, making meal prep a breeze. The breakfast nook in the kitchen provides the perfect spot for the kitchen table for causul daily meals with your household. A dedicated laundry area with a washer and dryer adds to the home's practicality. Outside, the 0.17-acre lot features private access to the West River with the community pier! Take in the sunsets just a short stroll away, perfect for those who appreciate nature and water activities. A concrete driveway accommodates up to four vehicles, ensuring ample parking for guests. With its excellent condition and thoughtful layout, this home is a true gem, ready for you to call this your very own "Home Sweet Home" 100% financing approved with the no downpayment program available!
- Listing Status:
- Active
- Date Added:
- October 17, 2026
- Data Last Updated:
- November 19, 2026 at 7:18AM
- Listing Office:
- RE/MAX One : 4105356291
- Listing Agent:
- Nicki Palermo : 2408764075
- MLS ID:
- MDAA2159264

- General: Above GradeBelow Grade
- Style: Ranch/Rambler
- Parking: Concrete Driveway
- Roofing: Architectural Shingle
- General: Vinyl Siding1Crawl Space
- Originating MLS: BRIGHT_MAIN
- School District: ANNE ARUNDEL COUNTY PUBLIC SCHOOLS
- County: ANNE ARUNDEL-MD
- Zoning: R5020746503193400
- Water: Well
- Sewer: Public Sewer
- Source: BRIGHT_MAIN
This listing courtesy of Nicki Palermo , RE/MAX One
Monthly Payment
- Principal & Interest $
- Property Taxes $
- Home Insurance $
- VA Funding Fee $