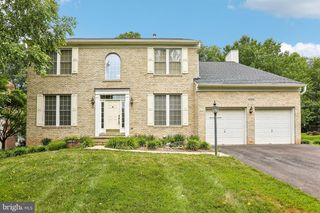
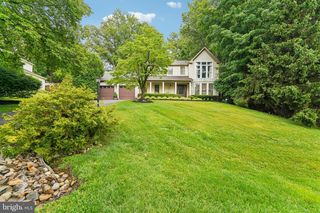
10 SHANANDALE CT, Silver Spring, MD 20904
- 4 beds |
- 3 baths |
- 3,770 sqft
 Single-Family Home
  Built in 1967
  0.37acre lot
 —— car garage
  $203/sqft
  Listed 5 days ago
Property Description
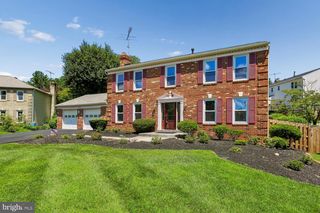
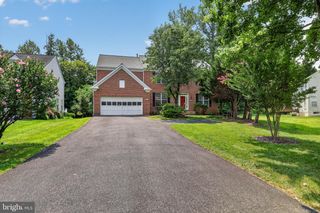
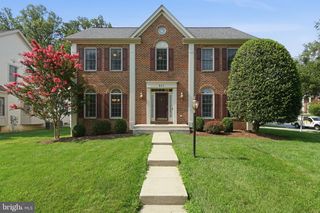
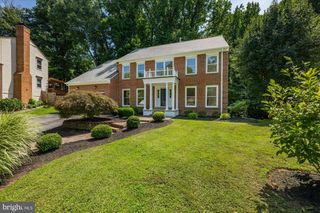
A MUST-SEE four-level split-foyer home, ideally positioned on a quiet cul-de-sac in the desirable Calverton area of Silver Spring. Enjoy exceptional convenience to shopping, supermarkets, Kaiser Permanente, White Oak Town Center, nearby hotels, the ICC, I-495, and I-95. The main level offers a spacious kitchen, family room, and dining area that create an impressive setting for everyday living and entertaining. Designed for a serious cook, the kitchen features a large center island, white quartz countertops, abundant cabinetry, two full-size refrigerators, two cooktops, a full-size oven, microwave, dishwasher, range hood, and generous preparation and storage space. The upper level includes four bedrooms, featuring a primary bedroom with a private full bathroom, plus an additional full hallway bathroom serving the remaining bedrooms. The walkout lower level is designed for recreation and relaxation, offering a large entertainment area with a fireplace, multiple television spaces, attractive wood trim, crown molding, wide baseboards, a full bathroom, and a versatile room currently used as an office that may also serve as a fifth bedroom. The pool table conveys, and a uniquely recessed refrigerator built into the wall conveniently serves the lower level and pool area. A bright enclosed sitting and reading area overlooks the backyard, pool, and surrounding trees, creating a peaceful place to unwind. The private backyard feels like a personal resort, featuring a large in-ground pool with an automatic cover, wood decking, a covered patio, outdoor television area, and generous space for grilling, dining, and entertaining. Mature trees provide exceptional privacy, with no visible homes directly behind the property. The unfinished sub-basement provides substantial storage and impressive expansion potential, with space that could accommodate up to two additional bedrooms, two bathrooms, or a private living area. Multiple exterior entrances add flexibility and convenience. Updated windows in 2018 expansive living areas, unique entertainment features, and an exceptional indoor-outdoor lifestyle make this property truly special. Schedule your private showing and experience everything this remarkable home has to offer.
- Listing Status:
- Active
- Date Added:
- July 31, 2026
- Data Last Updated:
- August 6, 2026 at 3:18AM
- Listing Office:
- Argent Realty,LLC : 2409138110
- Listing Agent:
- Patricia Lopes : 3017932323
- MLS ID:
- MDMC2247104

- General: Above GradeBelow Grade
- Style: Split Level
- Other Structures: Patio
- Pool: In ground
- Roofing: ShingleComposite
- General: Brick4Block
- Originating MLS: BRIGHT_MAIN
- School District: MONTGOMERY COUNTY PUBLIC SCHOOLS
- County: MONTGOMERY-MD
- Zoning: R90160500359064
- Water: Public
- Sewer: No Septic System
- Source: BRIGHT_MAIN
This listing courtesy of Patricia Lopes , Argent Realty,LLC
Monthly Payment
- Principal & Interest $
- Property Taxes $
- Home Insurance $
- VA Funding Fee $