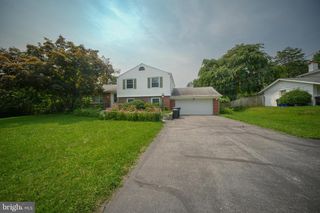
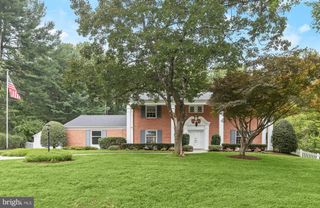
2308 LAURELWOOD TER, Silver Spring, MD 20905
- 4 beds |
- 4 baths |
- 3,238 sqft
 Single-Family Home
  Built in 1986
  0.3acre lot
 2 car garage
  $236/sqft
  Listed 5 days ago
Property Description
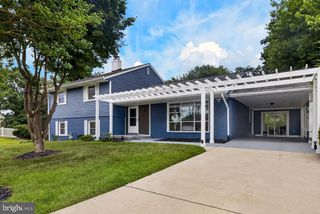
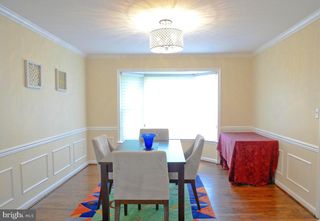
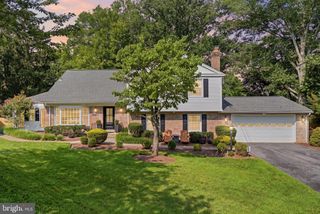
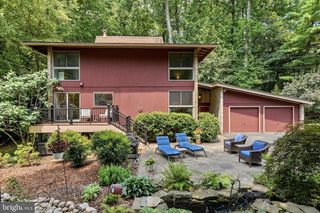
Bright & Sunny Southern Exposure. Tucked away on a quiet cul‑de‑sac of just a few homes, this original‑owner property has been beautifully updated and meticulously maintained. Offering 4 spacious bedrooms and 3 full baths plus a main‑level half bath, the home features thoughtful details throughout — including dental molding, chair railing, gleaming hardwood floors, and multiple living spaces. The updated kitchen shines with stainless steel appliances, granite countertops, recessed lighting, and convenient access to the mudroom/laundry room and oversized 2‑car garage. The formal living room offers hardwood flooring and recessed lighting, while the separate family room provides a warm gathering space with its brick wood‑burning fireplace. The finished lower level expands your living space with recessed lighting, a second brick fireplace, a dedicated office, and an impressive full bathroom featuring both a jacuzzi tub and separate shower. Step outside to your private backyard retreat — complete with an oversized deck, professional landscaping, privacy fencing, and an in‑ground pool, perfect for entertaining or relaxing all summer long. New roof and siding in 2022, new double wide driveway with plenty of parking. Trash collection Wednesday & Saturday. Sub-Meter for Pool & Exterior Water Usage No Sewer Charge
- Listing Status:
- Active
- Date Added:
- August 1, 2026
- Data Last Updated:
- August 6, 2026 at 2:18AM
- Listing Office:
- Long & Foster Real Estate, Inc. : 3013882600
- Listing Agent:
- Amy Donley : 3013467339
- MLS ID:
- MDMC2248546

- General: Flood LightsStreet LightsAbove GradeBelow GradeIndoor
- Style: Colonial
- Other Structures: DeckPatio
- Pool: FencedIn ground
- Parking: Asphalt Driveway
- Roofing: Architectural Shingle
- Windows: Energystar qualifiedEnergy efficientLow e
- General: BrickVinyl Siding3Block
- HOA Amenities: Common Area MaintenanceManagementTrashReserve Funds425.0Annually
- Originating MLS: BRIGHT_MAIN
- School District: MONTGOMERY COUNTY PUBLIC SCHOOLS
- County: MONTGOMERY-MD
- Zoning: RE1160501983716
- View: Garden/Lawn
- Fencing: Rear
- Utilities: 200 amp service
- Water: Public
- Sewer: Public Sewer
- Source: BRIGHT_MAIN
This listing courtesy of Amy Donley , Long & Foster Real Estate, Inc.
Monthly Payment
- Principal & Interest $
- Property Taxes $
- Home Insurance $
- VA Funding Fee $