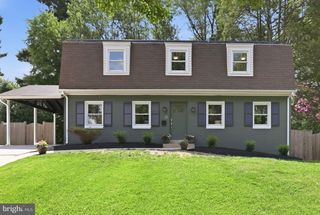
12709 HAMMONTON RD, Silver Spring, MD 20904
- 4 beds |
- 3 baths |
- 2,827 sqft
 Single-Family Home
  Built in 1967
  1.01acre lot
 2 car garage
  $283/sqft
  Listed 20 days ago
Property Description
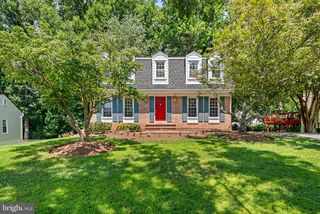
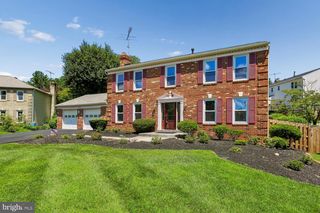
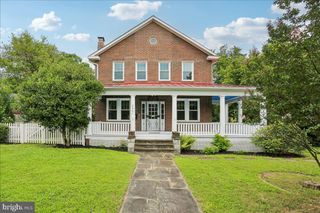
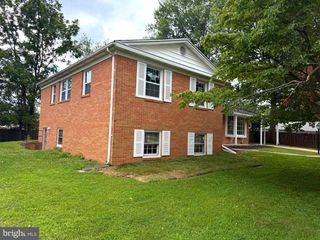
Nestled on a picturesque one-acre lot in the desirable North Springbrook neighborhood, this beautiful brick colonial is surrounded by mature trees and established landscaping that create an inviting first impression. A stone walkway leads to the distinguished covered front porch, welcoming you inside to the foyer highlighted by a stunning curved staircase. Formal living and dining rooms flank the entry, offering timeless spaces for entertaining and everyday gatherings. Fresh updates, including new luxury vinyl plank flooring, new carpeting, and a roof replaced just one year ago, blend seamlessly with the home's classic character. Distinctive light fixtures and thoughtful details throughout add warmth and personality. At the heart of the home, the spacious family room features a cozy gas insert fireplace and opens directly to the expansive composite deck, creating an effortless connection to outdoor living. The eat-in kitchen is equipped with a GE Profile gas cooktop beneath a statement range hood, double wall ovens, and a breakfast area for casual meals. Flexibility abounds on the main level with two bonus rooms that can easily serve as a home office, playroom, hobby space, or exercise room. A laundry room and convenient full bath are located just inside the garage entrance. Upstairs, all four bedrooms provide comfortable accommodations, including a spacious primary suite with an en suite bath featuring an expansive vanity, double closet, water closet, and standing shower. Three additional bedrooms share a thoughtfully designed hall bath with a double sink vanity and a separate water closet, allowing multiple people to use the space comfortably at the same time. The walkout lower level offers an abundance of unfinished space ready to become a recreation room, workshop, additional living area, or exceptional storage. Additional highlights include central vacuum, a whole-house generator, and a storage shed. The expansive backyard backs to trees, creating a peaceful setting to enjoy from the deck. Hammonton Road enjoys a convenient Silver Spring location with easy access to shopping, dining, and everyday conveniences along the Route 29 corridor, White Oak, and Burtonsville. Nearby parks and recreation centers offer abundant opportunities for outdoor activities, while MD-200, I-95, and US-29 provide an easy commute to Washington, D.C., Baltimore, and surrounding employment centers.
- Listing Status:
- Active
- Date Added:
- July 17, 2026
- Data Last Updated:
- August 6, 2026 at 3:18AM
- Listing Office:
- Northrop Realty : 4105310321
- Listing Agent:
- Sarah E Lipkowitz : 3015027623
- MLS ID:
- MDMC2242762

- General: Above GradeBelow Grade
- Style: Colonial
- Other Structures: PorchDeck
- Parking: Asphalt Driveway
- Windows: ScreensWood frame
- General: FrameBrick3Other
- Originating MLS: BRIGHT_MAIN
- School District: MONTGOMERY COUNTY PUBLIC SCHOOLS
- County: MONTGOMERY-MD
- Zoning: R200160500345158
- View: Garden/LawnTrees/Woods
- Utilities: Generator
- Water: Public
- Sewer: Public Sewer
- Source: BRIGHT_MAIN
This listing courtesy of Sarah E Lipkowitz , Northrop Realty
Monthly Payment
- Principal & Interest $
- Property Taxes $
- Home Insurance $
- VA Funding Fee $

 New - 2 days ago