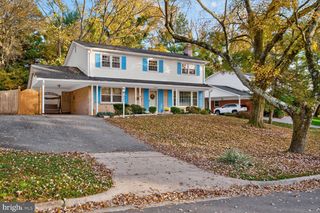
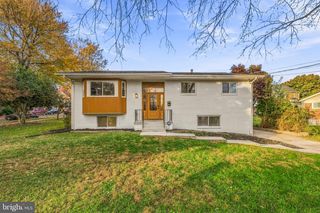
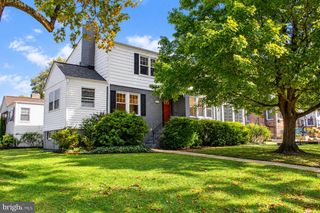
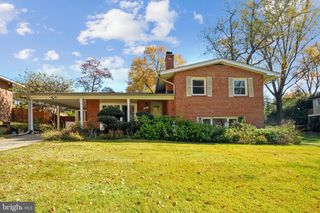
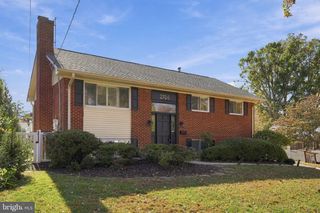
100 QUAINT ACRES DR, Silver Spring, MD 20904
- 5 beds |
- 3 baths |
- 2,700 sqft
 Single-Family Home
 Built in 1958
 1.21acre lot
 2 car garage
 $294/sqft
 Listed 22 days ago
Property Description
Welcome home to this mid-century gem situated on a bucolic, private 1.21-acre lot backing to tranquil woods and nearby parkland in the highly sought-after Quaint Acres neighborhood. The main level features hardwood floors, a light-filled formal living room with oversized triple windows and a classic marble-surround fireplace and a formal dining room perfect for entertaining. The updated kitchen features gas cooking, double wall ovens, recessed lighting, and seamlessly flows into a comfortable and inviting family room. Four main-level bedrooms include a primary suite with a private bath and an updated hall bath featuring a double-sink vanity. The expansive, finished walk-out lower level extends the living space with a huge recreation room, a fifth bedroom, third full bath, two bonus areas, laundry, and a massive storage and workshop space. Step outside to enjoy the peaceful, tree-lined backyard frequented by local wildlife, offering ultimate privacy and outdoor enjoyment—complete with a storage shed. Don’t miss the ample off-street parking and two-car garage. Superb location with easy access to commuter routes, shopping, and dining. No Showings Sundown Friday through Sundown Saturday.
- Listing Status:
- Active
- Date Added:
- October 15, 2026
- Data Last Updated:
- November 6, 2026 at 10:19PM
- Listing Office:
- Long & Foster Real Estate, Inc. : 3013882600
- Listing Agent:
- David W Savercool : 3012373685
- MLS ID:
- MDMC2259680

- General: Above GradeBelow Grade
- Style: Mid-Century Modern
- Parking: Concrete Driveway
- Roofing: Shingle
- Windows: ScreensStorm
- General: CombinationBrickT-1-112Block
- Originating MLS: BRIGHT_MAIN
- School District: MONTGOMERY COUNTY PUBLIC SCHOOLS
- County: MONTGOMERY-MD
- Zoning: RE1160500304171
- View: Trees/Woods
- Water: Public
- Sewer: Septic Exists
- Source: BRIGHT_MAIN
This listing courtesy of David W Savercool , Long & Foster Real Estate, Inc.
Monthly Payment
- Principal & Interest $
- Property Taxes $
- Home Insurance $
- VA Funding Fee $

 New - 18 hours ago