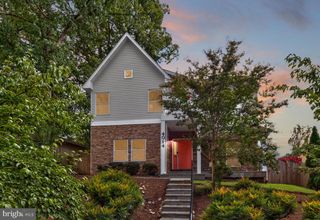
9109 WARREN ST, Silver Spring, MD 20910
- 6 beds |
- 2 baths |
- 2,996 sqft
 Single-Family Home
 Built in 1939
 6,098sqft lot
 —— car garage
 $300/sqft
 Listed 1 day ago
Property Description
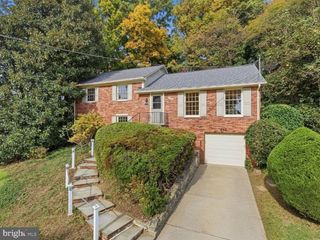
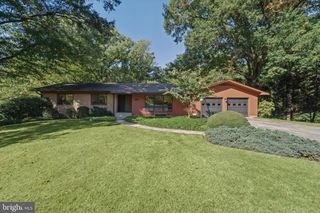
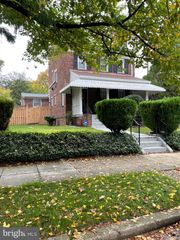
Beautifully Refreshed Home in Desirable North Woodside – Walk to Metro! Welcome to this spacious and light-filled single-family home, beautifully situated on a lovely corner lot in the sought-after North Woodside neighborhood. Freshly painted throughout with gleaming refinished hardwood floors, this inviting home offers a wonderfully flexible floor plan with generous living spaces and room for everyone! The main level features a welcoming living room with an adjoining den or home office, an updated kitchen, separate dining room, and a delightful, bright and sunny three-season porch just off the kitchen—perfect for morning coffee, casual dining, or simply relaxing while overlooking the fenced yard. Two additional rooms on the main level offer the flexibility of bedrooms, guest accommodations, or additional work-from-home space. Upstairs, four bedrooms provide plenty of room for comfortable living. The expansive lower level adds even more versatility, featuring a recreation room, craft or hobby room, utility room, laundry area, and generous storage, with convenient walkout access to the yard. Outside, enjoy the beautifully situated corner lot, fenced yard, and private driveway with parking for two cars. Location, flexibility, and charm! Enjoy the best of North Woodside living, with its beautiful tree-lined streets, established neighborhood character, and convenient walkability to Metro. With its freshly updated interiors, versatile floor plan, and exceptional location, this wonderful home is ready for its next chapter!
- Listing Status:
- Active
- Date Added:
- November 5, 2026
- Data Last Updated:
- November 6, 2026 at 10:19PM
- Listing Office:
- Long & Foster Real Estate, Inc. : 2404971700
- Listing Agent:
- Andrea S Alderdice : 3014665898
- MLS ID:
- MDMC2261518

- General: Above GradeBelow Grade
- Style: Colonial
- Parking: Concrete Driveway
- Roofing: Composite
- General: CombinationBrick3Block
- Originating MLS: BRIGHT_MAIN
- School District: MONTGOMERY COUNTY PUBLIC SCHOOLS
- County: MONTGOMERY-MD
- Zoning: R60161301417974
- Fencing: Rear
- Water: Public
- Sewer: Public Sewer
- Source: BRIGHT_MAIN
This listing courtesy of Andrea S Alderdice , Long & Foster Real Estate, Inc.
Monthly Payment
- Principal & Interest $
- Property Taxes $
- Home Insurance $
- VA Funding Fee $

 New - 1 day ago