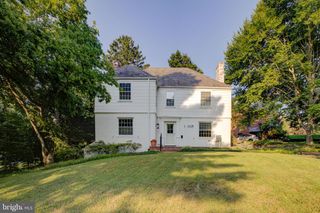
10622 MANTZ RD, Silver Spring, MD 20903
- 4 beds |
- 4 baths |
- 3,286 sqft
 Single-Family Home
  Built in 1952
  2.4acre lot
 2 car garage
  $297/sqft
  Listed 1 day ago
Property Description
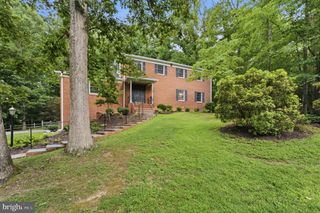
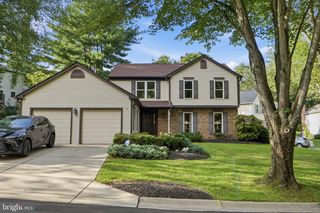
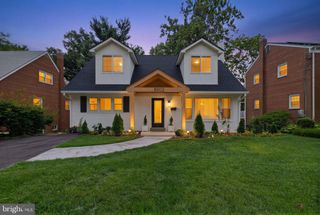
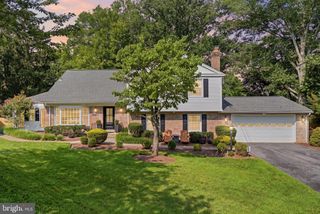
Tucked at the end of Mantz Road in Silver Spring’s Old Hillandale, this distinctive mid-century ranch sits on 2.4 wooded acres just minutes from the Beltway, White Oak and Hillandale. Built in the 1950s by Carosella Construction, the home features Flemish bond brick, classic low-profile architecture and a synthetic slate roof selected to preserve its original character. Bordered by protected parkland and wooded federal property, the setting offers remarkable privacy and natural views. Designed for convenient single-level living, the home features 4 bedrooms, 2 full and 2 half baths, an attached 2-car garage and two fireplaces. The walk-out lower level provides additional recreation, office, workshop and storage space. The updated kitchen opens to a beautiful window-wrapped three-season sunroom with wood ceiling and radiant heat. Outside, an expansive stone patio creates a private retreat with hot tub, barrel sauna, outdoor shower and multiple areas for dining and entertaining among mature trees and landscaping. A powered shed provides additional utility and storage. Lovingly maintained by the original family, this special Old Hillandale property combines architectural character, modern updates, acreage and privacy in a remarkably convenient Silver Spring location.
- Listing Status:
- Active
- Date Added:
- August 19, 2026
- Data Last Updated:
- August 20, 2026 at 7:18AM
- Listing Office:
- Long & Foster Real Estate, Inc. : 3013882600
- Listing Agent:
- David W Savercool : 3012373685
- MLS ID:
- MDMC2251440

- General: Extensive HardscapeOutside ShowerAbove GradeBelow GradeHeatedPrivate
- Style: Ranch/RamblerMid-Century Modern
- Other Structures: Patio
- Parking: Gravel DrivewayPrivate
- Roofing: Other
- General: Brick2Block
- Originating MLS: BRIGHT_MAIN
- School District: MONTGOMERY COUNTY PUBLIC SCHOOLS
- County: MONTGOMERY-MD
- Zoning: R90160500285032
- View: Trees/Woods
- Water: Public
- Sewer: Septic Exists
- Source: BRIGHT_MAIN
This listing courtesy of David W Savercool , Long & Foster Real Estate, Inc.
Monthly Payment
- Principal & Interest $
- Property Taxes $
- Home Insurance $
- VA Funding Fee $

 New - 6 hours ago