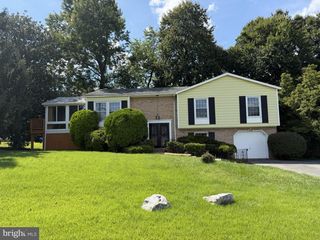
1216 DOWNS DR, Silver Spring, MD 20904
- 4 beds |
- 3 baths |
- 2,862 sqft
 Rental
  Built in 1966
  9,583sqft lot
 —— car garage
  $1/sqft
  Listed 10 days ago
Property Description
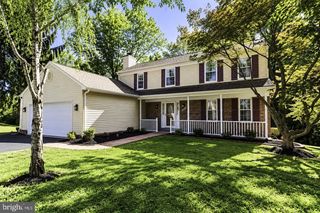
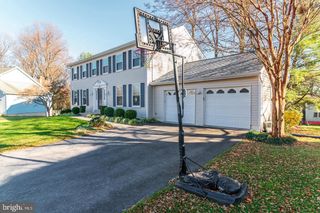
Welcome home to this beautifully maintained and updated 4-bedroom, 2.5-bath split-level home, offering exceptional space and comfort! The main level features a bright eat-in kitchen with updated flooring, abundant cabinetry, built-in microwave, and a sunny breakfast area. Enjoy the screened-in deck offering an ideal setting for outdoor dining and relaxation. Upstairs, the primary suite includes a walk-in closet and updated private bath. Three additional generously sized bedrooms share a second updated full bathroom. The lower level offers even more living space, including a cozy family room and what could be a fifth bedroom/office space with a half bath, and laundry/utility room with a private side entrance. This home is right next to the Paint Branch Trail. Enjoy easy access to the ICC, I-95, and I-495, while being conveniently located near Downtown Silver Spring, shopping, dining, and parks. Check out the virtual tour!
- Listing Status:
- Active
- Data Last Updated:
- September 20, 2026 at 3:18PM
- Listing Office:
- Goldberg Group Real Estate : 2407022600
- Listing Agent:
- David S. Goldberg : 3012336501
- MLS ID:
- MDMC2255306

- General: Above GradeBelow Grade
- Style: Split Level
- Other Structures: DeckScreened
- Parking: Concrete Driveway
- Windows: Bay bowDouble hungDouble pane windows
- General: BrickOther3Other
- Originating MLS: BRIGHT_MAIN
- School District: MONTGOMERY COUNTY PUBLIC SCHOOLS
- County: MONTGOMERY-MD
- Zoning: R90160500334667
- View: Trees/Woods
- Utilities: 200 amp service
- Water: Public
- Sewer: Public Sewer
- Source: BRIGHT_MAIN
This listing courtesy of David S. Goldberg , Goldberg Group Real Estate
 New - 2 days ago