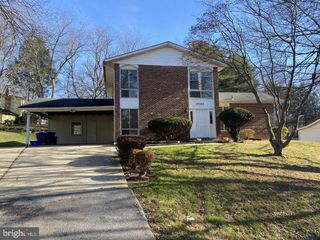
15025 TIMBERLAKE DR, Silver Spring, MD 20905
- 5 beds |
- 4 baths |
- 2,746 sqft
 Rental
  Built in 1981
  0.77acre lot
 2 car garage
  $1/sqft
  Listed 3 days ago
Property Description
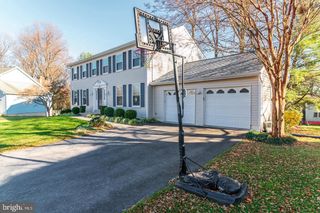
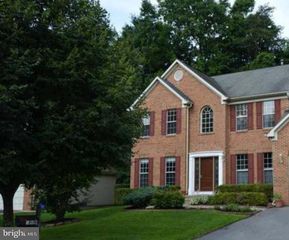
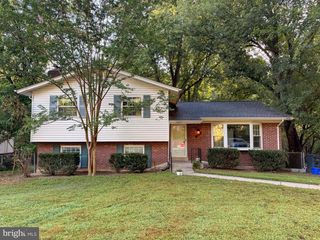
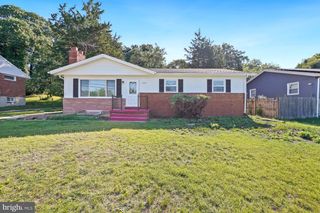
Move in ready. Welcome to 15025 Timberlake Drive in Peach Orchard Heights, Silver Spring, MD 20905. Nestled on 0.76 private acres with no HOA, this beautifully updated 2,906 sq ft colonial offers the perfect blend of space, privacy, and convenience. Built in 1981 and thoughtfully updated in 2026, the home features 5 bedrooms, 3.5 baths, a 2-car garage, and a charming front porch. Freshly painted throughout, the upper level features new LVP flooring, a spacious primary suite with walk-in closets, a fully renovated primary bath, and 3 additional bedrooms served by a newly updated full bath. All bedrooms include new ceiling fans with LED lighting. The main level offers hardwood flooring and new LVP in the kitchen and laundry area, along with a welcoming family room with wood-burning fireplace, separate living room, and formal dining room. The updated kitchen is outfitted with brand-new appliances, quartz countertops, tile backsplash, and recessed lighting, with a side door leading to the large deck. The walkout lower level features new LVP flooring throughout, recessed lighting, a spacious recreation room, 5th bedroom, and full bath, offering flexible space for guests, extended family, or a home office. Major improvements include a roof replaced in 2018, HVAC replaced in 2021, and all new appliances. Outside, enjoy a deck and patio overlooking a wooded lot with walking trails and a creek along the back of the property, creating a peaceful natural backdrop. A 2-car garage plus an extended driveway with room for 4 to 5 additional vehicles provides ample parking. Conveniently located just minutes from Burtonsville Town Square, Burtonsville Crossing, parks, and the post office, with easy access to Route 29 and the ICC for commuting to Silver Spring, Columbia, Washington, D.C., and Baltimore. A rare combination of land, updates, privacy, and location, schedule your private tour today.
- Listing Status:
- Active
- Date Added:
- September 17, 2026
- Data Last Updated:
- September 20, 2026 at 1:19PM
- Listing Office:
- Samson Properties : 2406308689
- Listing Agent:
- Rex Thomas : 2405937680
- MLS ID:
- MDMC2256134

- General: Above GradeBelow Grade
- Style: Colonial
- Other Structures: PorchDeckPatio
- General: Brick Front3Concrete Perimeter
- Originating MLS: BRIGHT_MAIN
- School District: MONTGOMERY COUNTY PUBLIC SCHOOLS
- County: MONTGOMERY-MD
- Zoning: RE1160501916400
- Water: Public
- Sewer: Public Sewer
- Source: BRIGHT_MAIN
This listing courtesy of Rex Thomas , Samson Properties
 New - 3 days ago