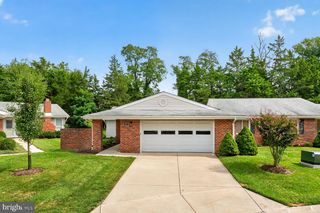
12215 JUDSON RD, Silver Spring, MD 20902
- 3 beds |
- 2 baths |
- 1,420 sqft
 Single-Family Home
  Built in 1950
  8,712sqft lot
 —— car garage
  $335/sqft
  Listed 12 days ago
Property Description
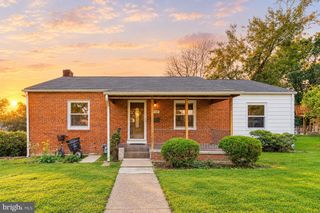
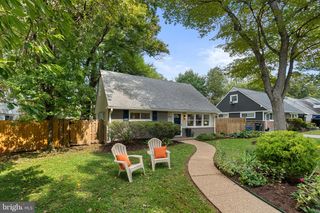
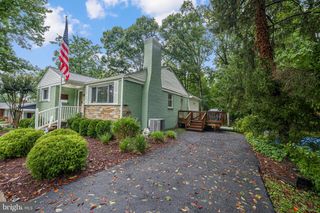
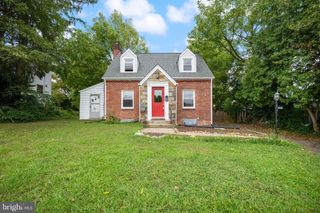
This three-bedroom, two-bath rambler offers flexible living across two finished levels. Upstairs, two bright bedrooms share a full bath, and the kitchen offers ample counter space and abundant cabinet storage. The lower level is a true retreat: a spacious primary suite with full en-suite bath and egress window, plus a versatile family room or work-from-home space and a separate storage/laundry room. Storage is plentiful throughout, with generous closets in every bedroom, the lower-level storage room, and an outdoor shed. Recent updates include a new roof, fresh interior and exterior paint, refreshed landscaping, and a new driveway with an existing 240V outlet, ready for your own EV charger. Outside, enjoy a large deck for entertaining and a side patio ready for a fire pit, plus a few terraced garden beds. Minutes to Georgia Avenue, Glenmont Metro, and Wheaton's shops and restaurants. With the sellers already relocated, settlement can move as quickly as you need.
- Listing Status:
- Active
- Data Last Updated:
- October 5, 2026 at 7:16AM
- Listing Office:
- TTR Sotheby's International Realty : 2022343344
- Listing Agent:
- Frank D Snodgrass : 2022570978
- MLS ID:
- MDMC2256584

- General: Above GradeBelow Grade
- Style: Raised Ranch/Rambler
- Other Structures: Deck
- General: Other2
- Originating MLS: BRIGHT_MAIN
- School District: MONTGOMERY COUNTY PUBLIC SCHOOLS
- County: MONTGOMERY-MD
- Zoning: R60161301117093
- Water: Public
- Sewer: Public Sewer
- Source: BRIGHT_MAIN
This listing courtesy of Frank D Snodgrass , TTR Sotheby's International Realty
Monthly Payment
- Principal & Interest $
- Property Taxes $
- Home Insurance $
- VA Funding Fee $

 New - 3 days ago