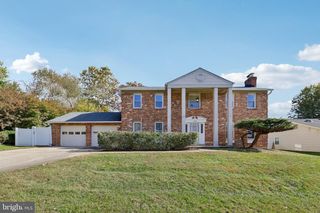
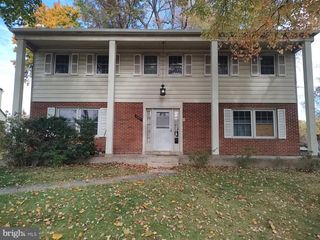
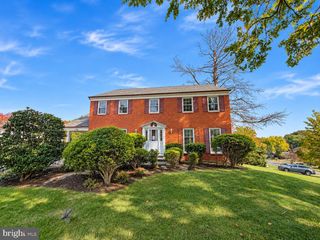
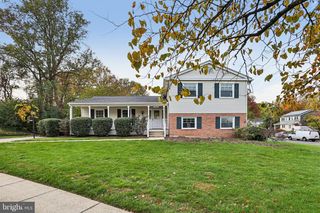
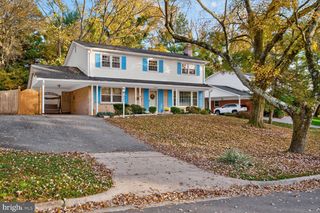
12408 EASTBOURNE DR, Silver Spring, MD 20904
- 5 beds |
- 3 baths |
- 3,132 sqft
 Single-Family Home
 Built in 1962
 0.33acre lot
 —— car garage
 $192/sqft
 Listed 15 hours ago
Property Description
**Professional Photos Coming** This is a Large House (3,332 Total SF), Beautifully Refinished Hardwood Floors, Freshly Painted Interior, Primary Bathroom Addition w Vaulted Ceilings, Jetted Tub and Huge Walk-In Closet!! Brand New Wall-to-Wall Carpeting on most of Lower Level!! Need a 6th Bedroom? We've Got You Covered!! You Will Find Elegant Craftmanship on Display on a Family Room Wall of Built-Ins!! Granite Counters in Table Sized Kitchen That Walks into the Formal Dining Room!! Large Refurbished Deck w Retractable Awning!! Pretty Rear Yard has Two Sheds!! 225 Feet to Exquisite 90 ACRE PARK ENTRY with Fishing Pond, Hiker Biker Trails, Tennis, Basketball Courts, Ball Fields, an Indoor AND Outdoor Olympic Sized Swimming Pools w Super Slides, Lazy River, Hot Tub, Classes, a Lighted Turf Field for Soccer, Football and More!! Huge Tot Lot, Picnic Parties and Yes, More!!
- Listing Status:
- Active
- Data Last Updated:
- November 6, 2026 at 9:20PM
- Listing Office:
- George Howard Real Estate Inc. : 3012333180
- Listing Agent:
- George Howard : 3012333180
- MLS ID:
- MDMC2262978

- General: Exterior LightingFlood LightsSidewalksStreet LightsOtherAbove GradeBelow Grade
- Style: Split Foyer
- Other Structures: PorchDeck
- Parking: Asphalt DrivewayPaved Driveway
- Roofing: Architectural ShingleAsphaltShingle
- Windows: Double pane windowsReplacementScreensVinyl clad
- General: BlockBrick FrontConcreteCopper PlumbingMasonryT-1-112Concrete PerimeterBlockBrick/Mortar
- Originating MLS: BRIGHT_MAIN
- School District: MONTGOMERY COUNTY PUBLIC SCHOOLS
- County: MONTGOMERY-MD
- Zoning: R90160500333173
- Fencing: Wood
- Utilities: Electric availableNatural gas availablePhone availableSewer availableWater available
- Water: Public
- Sewer: Public Sewer
- Source: BRIGHT_MAIN
This listing courtesy of George Howard , George Howard Real Estate Inc.
Monthly Payment
- Principal & Interest $
- Property Taxes $
- Home Insurance $
- VA Funding Fee $

 New - 1 day ago