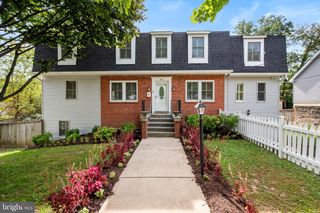
12515 WHITE DR, Silver Spring, MD 20904
- 6 beds |
- 5 baths |
- 4,602 sqft
 Single-Family Home
 Built in 1969
 0.51acre lot
 3 car garage
 $190/sqft
 Listed 13 days ago
Property Description
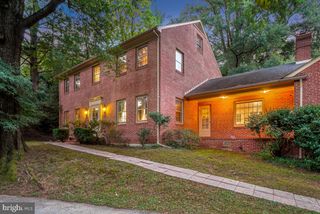
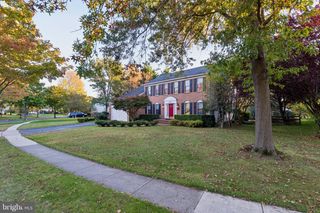
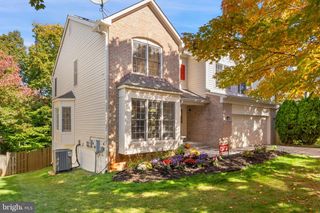
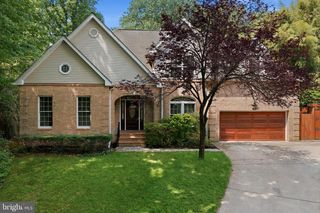
Welcome to 12515 White Drive, offering an expansive 6-bedroom, 5-full-bath layout with generous living space and extensive updates throughout. A major renovation and addition completed in 2019 transformed the home, adding significant living space and an impressive three-car garage. The renovation also included a new roof and siding, updated HVAC, updated electrical throughout the home, and updates to select bathrooms. **A whole-home gas generator adds an additional layer of convenience and functionality.** Inside, granite countertops complement the kitchen, while custom closets provide exceptional storage throughout. Several bedrooms feature private en-suite bathrooms, and one bedroom includes its own loft, adding even more flexibility to the floor plan. The three-car garage addition is a standout feature, complete with a 6-inch concrete pad designed to accommodate a car lift. With substantial garage space, multiple bedroom suites, custom storage, extensive 2019 improvements, and a versatile layout, this property offers an impressive combination of space, functionality, and thoughtful updates. Schedule your showing to explore everything 12515 White Drive has to offer!
- Listing Status:
- Active
- Data Last Updated:
- November 4, 2026 at 3:18PM
- Listing Office:
- Samson Properties : 7033493900
- Listing Agent:
- Robert J Chew : 4109959600
- MLS ID:
- MDMC2259286

- General: BBQ GrillBump-outsExtensive HardscapeOutbuilding(s)Play EquipmentStone Retaining WallsAbove GradeBelow Grade
- Style: Split Foyer
- Other Structures: BalconyPatio
- General: Brick Front3Slab
- Originating MLS: BRIGHT_MAIN
- School District: MONTGOMERY COUNTY PUBLIC SCHOOLS
- County: MONTGOMERY-MD
- Zoning: R200160500344815
- Water: Public
- Sewer: Public Sewer
- Source: BRIGHT_MAIN
This listing courtesy of Robert J Chew , Samson Properties
Monthly Payment
- Principal & Interest $
- Property Taxes $
- Home Insurance $
- VA Funding Fee $