800 MCCENEY AVE, Silver Spring, MD 20901
- 5 beds |
- 4 baths |
- 3,835 sqft
 Single-Family Home
 Built in 1967
 1.66acre lot
 2 car garage
 $257/sqft
 Listed 13 days ago
Property Description
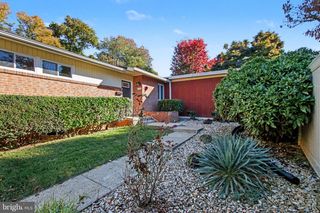
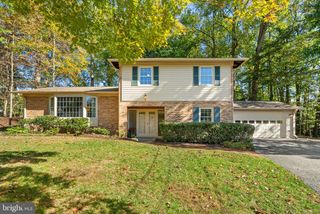
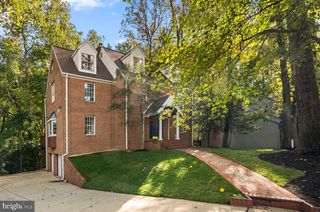
Extraordinary 1.6+ acre perch in desirable Burnt Mills Hills, offering 5 bedrooms, 3 full bathrooms, and a powder room. This solidly built brick home offers three spacious levels of living space with picturesque views. The welcoming foyer features slate flooring and a modern chandelier. The generous living room showcases crown molding, a wood-burning fireplace, and three exposures that fill the space with natural light. Beyond the living room is the large formal dining room with chair rail and crown molding. The dining room opens to the kitchen, which includes brand new quartz counters, two stainless steel GE wall ovens, an LG stainless steel French door refrigerator, a Bosch dishwasher, and a five-burner cooktop. The inviting family room has a brick accent wall with a built-in indoor grill and a fireplace with an impressive copper vent hood. The family room provides access to both the front porch and the rear patio. The main level is complete with a bedroom/office and a powder room. Upstairs are four well-proportioned bedrooms with wood flooring, two full bathrooms, a landing nook, a linen closet, and access to the partially floored attic. The primary suite features two wall closets, a ceiling fan and a private full bathroom with a deep medicine closet. Downstairs provides additional living space with a recreation room featuring a game closet, a full bathroom with an oversized vanity, a library/office with display shelving, and a laundry room, workshop, and storage room. Outside, the magnificent 1.66-acre property is surrounded by mature trees, including Willow Oaks, and features hardscaping, a brick patio, and a side-entry two-car garage with high ceilings and lofted storage. The garage's substantial cinder block and brick masonry construction reflects the home's exceptional craftsmanship and enduring quality. Additional highlights include a gutter system, an alarm system, added attic insulation, a newer hot water heater, and a newer washer. Nestled in the established Burnt Mills Hills neighborhood, known for its estate-style homes, this community offers expansive lots, mature trees, and a welcoming atmosphere. Residents enjoy easy access to the FDA and I-495, making it a convenient location for commuters, while Trader Joe's and a variety of shopping, dining, and everyday conveniences are just minutes away. The neighborhood fosters a true sense of community, with holiday gatherings and seasonal events that bring neighbors together. At its heart is Nutter's Triangle, a charming neighborhood green space with a bench and a Little Free Library, creating a favorite gathering spot for residents of all ages.
- Listing Status:
- Active
- Date Added:
- October 22, 2026
- Data Last Updated:
- November 4, 2026 at 2:17PM
- Listing Office:
- Perennial Real Estate : 3014506999
- Listing Agent:
- Daniel F Metcalf : 3018301221
- MLS ID:
- MDMC2248986

- General: Above GradeBelow Grade
- Style: Colonial
- Other Structures: Patio
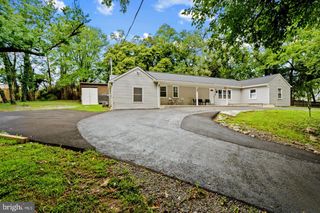
- Parking: Asphalt DrivewayCircular Driveway
- General: Brick3Slab
- Originating MLS: BRIGHT_MAIN
- School District: MONTGOMERY COUNTY PUBLIC SCHOOLS
- County: MONTGOMERY-MD
- Zoning: RE1160500284287
- Fencing: Partially
- Water: Public
- Sewer: Public Sewer
- Source: BRIGHT_MAIN
This listing courtesy of Daniel F Metcalf , Perennial Real Estate
Monthly Payment
- Principal & Interest $
- Property Taxes $
- Home Insurance $
- VA Funding Fee $