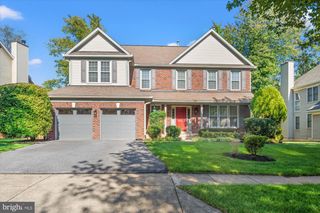
12333 LOFT LN, Silver Spring, MD 20904
- 4 beds |
- 5 baths |
- 4,448 sqft
 Single-Family Home
 Built in 1985
 0.34acre lot
 2 car garage
 $197/sqft
 Listed 19 days ago
Property Description
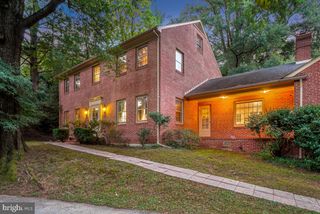
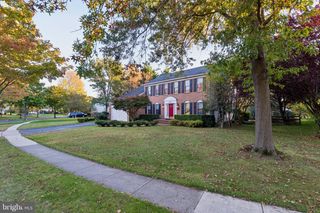
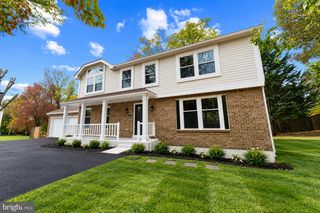
Nestled in the serene enclave of Rolling Acres, this exquisite custom-built brick colonial offers a harmonious blend of luxury and comfort, perfect for those seeking an elevated lifestyle. With a major renovation completed in 2026, this home has a fresh, modern aesthetic while retaining its classic charm. Entering this home feels like a fairy tale, with an arched portico entryway and leaded glass door, while the home spans over 4,000 square feet. The interior features an inviting layout that seamlessly connects living spaces. The heart of the home is the gourmet kitchen, equipped with stainless steel appliances, an island with quartz countertops and soft white cabinetry punctuated with matte gold hardware. The breakfast nook is situated in front of a floor-to-ceiling bay window overlooking the premium lot surrounded by trees. The kitchen flows effortlessly into the family room, where 2 wood burning fireplace inserts open to both rooms, creating a warm ambiance, perfect for cozy gatherings and meals. The formal dining room and combination living area provide ample space for hosting celebrations. Stunning hardwood floors run throughout the main level. Upstairs you will find one of the two primary suites with vaulted ceilings, wood beams and a gorgeous ensuite with a completely renovated full bath. Two additional very large bedrooms and a laundry area with a brand-new washer and dryer complete this level. The fourth-floor loft houses the second primary suite, with dormer sitting areas, a private en-suite full bathroom, and a wet bar with brand-new cabinetry, quartz countertops, and a mini fridge. The loft has a large walk-in closet plus tons of additional storage. The finished lower level has a recreation room, a cedar closet and the fourth full bathroom. Set on a premium lot, the property backs to lush trees, providing a tranquil backdrop and a sense of privacy. The outdoor space invites relaxation and enjoyment all year round. You'll love sipping morning coffee on the porch enveloped in a portico with a wood ceiling or enjoying the breathtaking views on the back deck. The attached oversized garage, is complete with additional storage. Located in a suburban setting yet convenient to shops and major commuting routes, this home offers the perfect balance of peaceful living while remaining close to local amenities and transportation options. Experience the perfect blend of modern living and timeless elegance in this stunning property. Plenty of updates provide peace of mind including the roof replaced in 2025, and HVAC, water heater and all appliances replaced in 2026. This home is a dream come true!
- Listing Status:
- Active
- Date Added:
- October 16, 2026
- Data Last Updated:
- November 4, 2026 at 2:17PM
- Listing Office:
- Samson Properties : 4107302200
- Listing Agent:
- Wendy Slaughter : 4104405914
- MLS ID:
- MDMC2252288

- General: Above GradeBelow Grade
- Style: Colonial
- Roofing: Architectural Shingle
- Windows: Bay bowScreensSliding
- General: Brick4Concrete Perimeter
- Originating MLS: BRIGHT_MAIN
- School District: MONTGOMERY COUNTY PUBLIC SCHOOLS
- County: MONTGOMERY-MD
- Zoning: R90160502058774
- View: Trees/Woods
- Water: Public
- Sewer: Public Sewer
- Source: BRIGHT_MAIN
This listing courtesy of Wendy Slaughter , Samson Properties
Monthly Payment
- Principal & Interest $
- Property Taxes $
- Home Insurance $
- VA Funding Fee $

 New - 9 hours ago