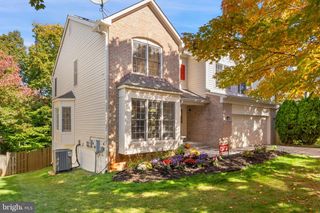
11102 LUTTRELL LN, Silver Spring, MD 20902
- 4 beds |
- 5 baths |
- 4,771 sqft
 Single-Family Home
 Built in 1993
 10,454sqft lot
 2 car garage
 $193/sqft
 Listed 21 days ago
Property Description
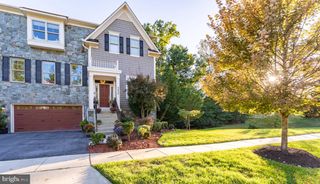
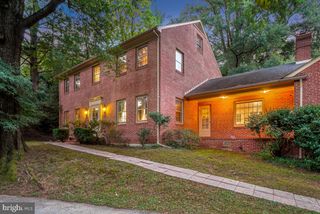
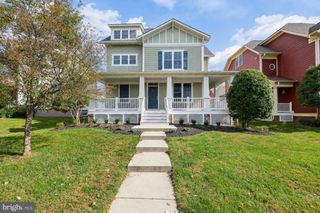
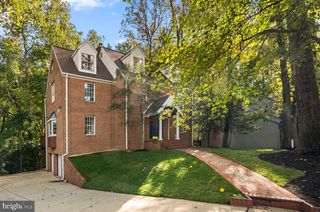
Spacious Living, Exceptional Location, and Easy Access to Nature! Welcome to 11102 Luttrell Lane, a spacious and beautifully situated home offering nearly 4,000 square feet of living space, four bedrooms, four full baths, and one half bath, all on a generous 10,531-square-foot lot. With a versatile floor plan, generous living spaces, and a wonderful location near parks, trails, and Metro, this home offers an ideal combination of comfort, convenience, and flexibility. The upper level features four bedrooms, including a spacious primary suite with an en-suite bath and large walk-in closet. A second bedroom enjoys its own private bath, while the third and fourth bedrooms share a full bath with convenient hallway access. The finished lower level offers additional flexible living space, including a full bath and a separate room ideal for a home office, guest space, or exercise room. Additional highlights include a fenced backyard, a two-car garage, newer lower-level windows, and updated mechanical systems. Outdoor enthusiasts will especially appreciate the location! A path at the end of the street provides access to both Sligo Creek Park and Wheaton Regional Park, with its extensive trails, ice rink, and miniature train. Wheaton Metro is also within walking distance, making commuting and exploring the greater Washington area a breeze. With a flexible floor plan and an exceptional location offering both neighborhood tranquility and everyday convenience, 11102 Luttrell Lane is a wonderful place to call home!
- Listing Status:
- Active
- Data Last Updated:
- November 4, 2026 at 2:17PM
- Listing Office:
- TTR Sotheby's International Realty : 3019673344
- Listing Agent:
- Jane McDonnell : 2027447192
- MLS ID:
- MDMC2260168

- General: Exterior LightingAbove GradeBelow Grade
- Style: Colonial
- General: Frame3Other
- Originating MLS: BRIGHT_MAIN
- School District: MONTGOMERY COUNTY PUBLIC SCHOOLS
- County: MONTGOMERY-MD
- Zoning: R90161302890003
- Water: Public
- Sewer: Public Sewer
- Source: BRIGHT_MAIN
This listing courtesy of Jane McDonnell , TTR Sotheby's International Realty
Monthly Payment
- Principal & Interest $
- Property Taxes $
- Home Insurance $
- VA Funding Fee $

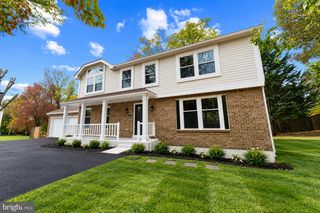
 New - 8 hours ago