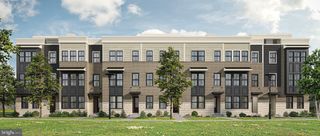
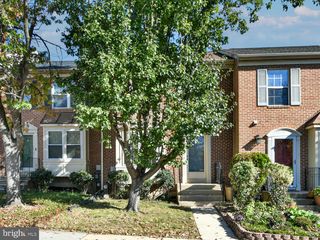
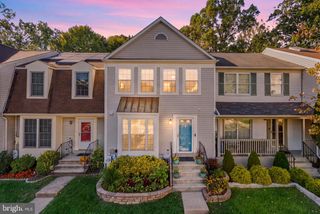
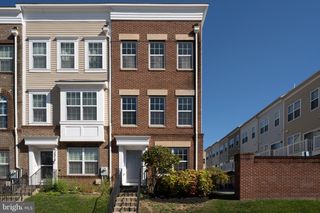
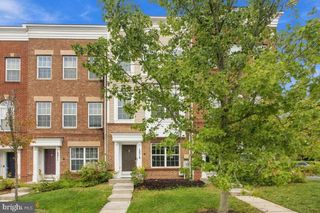
13045 SHEFFIELD MANOR DR, Silver Spring, MD 20904
- 3 beds |
- 4 baths |
- 2,016 sqft
 Town Home
 Built in 2014
 1,742sqft lot
 2 car garage
 $263/sqft
 Listed 21 hours ago
Property Description
Built in 2014 in Towns of Tanglewood, this townhome has a built-in 2-car garage, 3 bedrooms, 2 full and 2 half baths, and 2,016 square feet on three finished levels. The entry level opens to a bright rec room with mahogany floors and its own half bath, ready for an office, gym or second living space. On the main level, the living room has crown molding, and the open kitchen has mahogany cabinetry and floors, an oversized granite island with a double sink, a gas cooktop, double wall ovens, stainless appliances, a pantry and recessed lighting. The dining area opens through sliding doors to a composite deck overlooking mature trees, and a second powder room sits on this level. Upstairs, the primary suite has a vaulted ceiling, a walk-in closet and a bath with a dual vanity, an oversized tiled shower with a seat, and a private water closet. Two more bedrooms, a hall bath and upper-level laundry, where the upgraded washer and dryer convey, complete the floor. New water heater (2026). The rear-entry 2-car garage has an opener, and there are 2 additional parking spaces. HOA about $120/month covers lawn and snow removal. The central location puts DC, Baltimore, Annapolis and Northern Virginia within easy reach via US-29, the ICC, I-95 and the Capital Beltway, so you spend less time on the road and more time relaxing. Glenmont Metro is about 12 minutes away, and the Flash, FDA White Oak and the Fairland Recreational Park trails are close by.
- Listing Status:
- Active
- Data Last Updated:
- November 7, 2026 at 3:18AM
- Listing Office:
- Samson Properties : 4435422251
- Listing Agent:
- Michael Paul Wade : 4438129980
- MLS ID:
- MDMC2263010

- General: Above GradeBelow Grade
- Style: Colonial
- Parking: Concrete Driveway
- General: Brick FrontVinyl Siding3Slab
- HOA Amenities: Tot Lots/PlaygroundPicnic AreaCommon GroundsLawn Care FrontSnow RemovalTrash360.0Quarterly
- Originating MLS: BRIGHT_MAIN
- School District: MONTGOMERY COUNTY PUBLIC SCHOOLS
- County: MONTGOMERY-MD
- Zoning: TLD160503720704
- Water: Public
- Sewer: Public Sewer
- Source: BRIGHT_MAIN
This listing courtesy of Michael Paul Wade , Samson Properties
Monthly Payment
- Principal & Interest $
- Property Taxes $
- Home Insurance $
- VA Funding Fee $

 New - 2 days ago