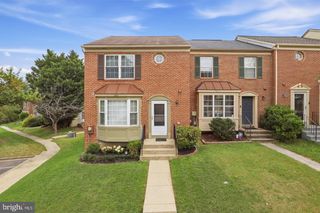
12513 RUSTIC ROCK LN, Beltsville, MD 20705
- 3 beds |
- 4 baths |
- 1,736 sqft
 Town Home
 Built in 2016
 871sqft lot
 1 car garage
 $276/sqft
 Listed 19 days ago
Property Description
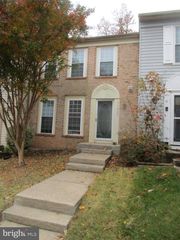
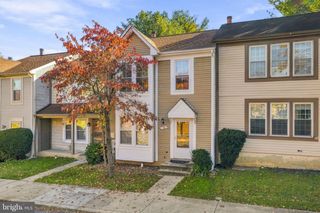
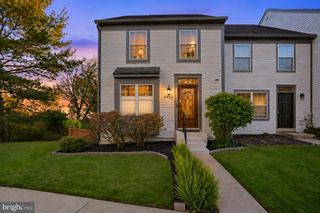
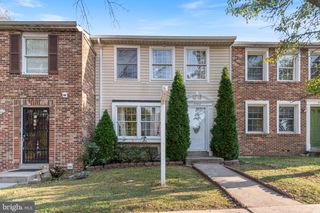
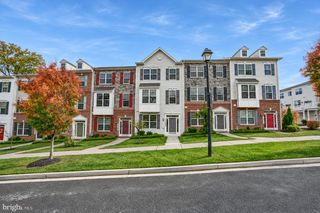
Wonderful townhome featuring 3 bedrooms, 3 full and 1 half baths, and a 1-car garage! The seller is open to including furniture with an acceptable offer for a turn-key experience! The entry level offers an office/flex space and a hallway leading to a fully painted garage equipped with epoxy flooring and an EV charger. The main level boasts an open floor plan perfect for entertaining, featuring a gourmet kitchen with stainless steel appliances, granite countertops, hardwood floors, a half bath, and access to a deck/balcony. On the upper level, you'll find two spacious primary suites, each with its own attached full bathroom for optimal privacy. The top level completes the home with a third bedroom, a full bathroom, a cozy family room, and a rooftop terrace with wonderful views. Community amenities include an outdoor pool, a clubhouse with a fitness center, two playgrounds, a volleyball court, pocket parks, walking trails, and scenic ponds. Ideally located for commuters and families alike, this home offers easy access to I-95, Route 1, and the ICC. The Muirkirk MARC Station is just minutes away, making trips to Washington, D.C., and Baltimore effortless. Enjoy nearby shopping and dining at the Laurel Town Center, IKEA, and Costco, or explore outdoor recreation at Fairland Regional Park and the Paint Branch Trail for hiking and biking. Schedule your private tour today!
- Listing Status:
- Active
- Data Last Updated:
- November 7, 2026 at 4:17AM
- Listing Office:
- Samson Properties : 4435422251
- Listing Agent:
- Olusegun Awodipe : 4436770000
- MLS ID:
- MDPG2222976

- General: Above GradeBelow Grade
- Style: ContemporaryColonial
- Other Structures: TerraceBalconyDeckPatio
- Windows: Energy efficient
- General: Frame3.5Concrete Perimeter
- HOA Amenities: Common GroundsFitnessCenterPool - OutdoorClub HouseExercise RoomJog/Walk PathLakeMeeting RoomParty RoomCommon Area MaintenanceTrash140.0Monthly
- Originating MLS: BRIGHT_MAIN
- School District: PRINCE GEORGE'S COUNTY PUBLIC SCHOOLS
- County: PRINCE GEORGES-MD
- Zoning: NAC17105510654
- Water: Public
- Sewer: Public Sewer
- Source: BRIGHT_MAIN
This listing courtesy of Olusegun Awodipe , Samson Properties
Monthly Payment
- Principal & Interest $
- Property Taxes $
- Home Insurance $
- VA Funding Fee $

 New - 23 hours ago