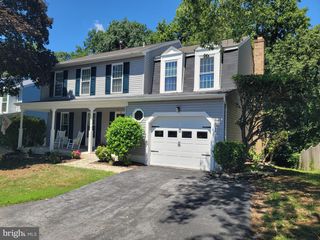
1334 CHILTON DR, Silver Spring, MD 20904
- 5 beds |
- 3 baths |
- 2,090 sqft
 Single-Family Home
  Built in 1965
  10,454sqft lot
 —— car garage
  $311/sqft
  Listed 8 hours ago
Property Description
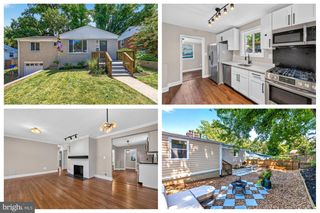
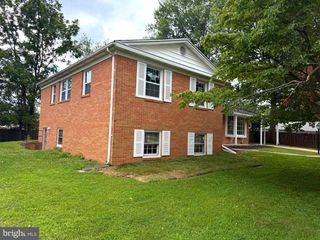
Opportunity knocks in Silver Spring with this turnkey 5 Bedroom/3 Full Bathroom home that has been lovingly updated inch-by-inch. Upon entry notice the cozy Main Level Living Area with Wood-Burning Fireplace, 2 large Bedrooms, Full Bathroom, and updated Laundry and Storage Room. Then, make your way upstairs to the expansive Upper Level boasting a large Living Area flowing into the updated Kitchen and Formal Dining Area. Access the private Back Deck and large Backyard off the Kitchen. The Upper Level includes 3 gracious Bedrooms and 2 Full Bathrooms. The Primary Bedroom includes an en suite Full Bathroom. This home is serene and peaceful from the inside out. Minutes from White Oak, Burnt Mill, and the ICC. Adjacent to Paint Branch Park. Don’t let this opportunity pass you by!
- Listing Status:
- Active
- Date Added:
- August 6, 2026
- Data Last Updated:
- August 6, 2026 at 1:19PM
- Listing Office:
- Compass : 2402192422
- Listing Agent:
- Brian Sobotka : 2407188310
- MLS ID:
- MDMC2245908

- General: Above GradeBelow Grade
- Style: Bi-level
- Other Structures: Deck
- Windows: Double pane windowsEnergy efficient
- General: Frame2Active Radon MitigationSlab
- Originating MLS: BRIGHT_MAIN
- School District: MONTGOMERY COUNTY PUBLIC SCHOOLS
- County: MONTGOMERY-MD
- Zoning: R90160500338450
- Fencing: Fully
- Water: Public
- Sewer: Public Sewer
- Source: BRIGHT_MAIN
This listing courtesy of Brian Sobotka , Compass
Monthly Payment
- Principal & Interest $
- Property Taxes $
- Home Insurance $
- VA Funding Fee $

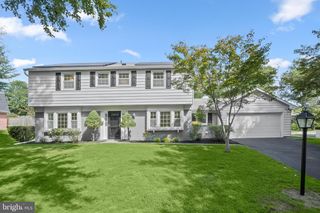
 New - 8 hours ago