911 NEWHALL ST, Silver Spring, MD 20901
- 4 beds |
- 3 baths |
- 1,948 sqft
 Single-Family Home
  Built in 1949
  5,227sqft lot
 1 car garage
  $305/sqft
  Listed 6 hours ago
Property Description
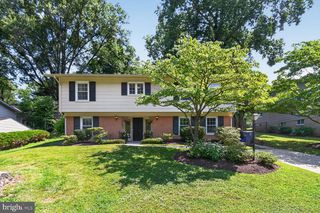
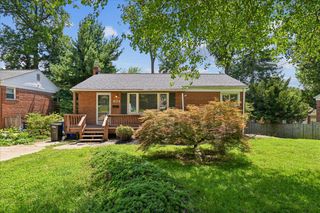
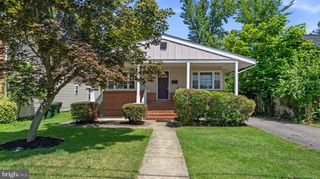
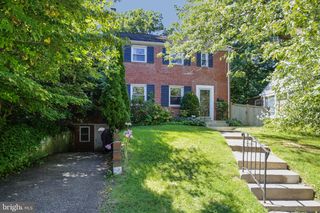
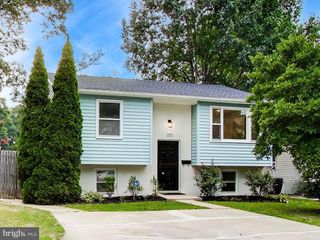
Charming 4 bedroom/2.5 bath fully renovated home in 20901 with lots of natural light, tons of updates, a semi-private backyard, garage with additional off-street parking and more! The main level features gorgeous, newly-refinished oak hardwood floors, a living room with a wood-burning fireplace, an updated galley kitchen with stainless appliances/Shaker style cabinetry/quartz countertops as well as three full bedrooms and a full and half bath. The lower level features a large open family/rec room area, a legal 4th bedroom with egress, an updated full bathroom, laundry as well as entry to/from a single car garage. Newer architectural shingle roof ( 2016), new attic insulation (2026), new landscaping (2026), new paint and fixtures throughout (2026), new driveway retaining wall (2026) and an updated electrical panel and vinyl clad replacement windows so this house shows like a model home! Water heater, HVAC, windows were all updated approx. 10 years ago so there's no major expense for a new homeowner--just move in and enjoy. Located roughly 0.6 to 0.7 miles from the upcoming Metro Purple Line (Long Branch Station) making it super convenient to future east-west light-rail transit. Nearby parks include Quebec Terrace Park, Long Branch Park and Long Branch-Arliss Neighborhood Park. Don't miss this one!
- Listing Status:
- Active
- Data Last Updated:
- August 6, 2026 at 7:17AM
- Listing Office:
- RE/MAX Excellence Realty : 3014455900
- Listing Agent:
- John R Young : 3017325867
- MLS ID:
- MDMC2249384

- General: Above GradeBelow Grade
- Style: Raised Ranch/Rambler
- Other Structures: Patio
- Parking: Concrete Driveway
- Roofing: Architectural Shingle
- Windows: Bay bowDouble hungDouble pane windowsCasementScreensSlidingVinyl clad
- General: Brick2Slab
- Originating MLS: BRIGHT_MAIN
- School District: MONTGOMERY COUNTY PUBLIC SCHOOLS
- County: MONTGOMERY-MD
- Zoning: R60161301128473
- Fencing: FullyWoodRearChainLink
- Utilities: 200 amp service
- Water: Public
- Sewer: Public Sewer
- Source: BRIGHT_MAIN
This listing courtesy of John R Young , RE/MAX Excellence Realty
Monthly Payment
- Principal & Interest $
- Property Taxes $
- Home Insurance $
- VA Funding Fee $

 New - 6 hours ago