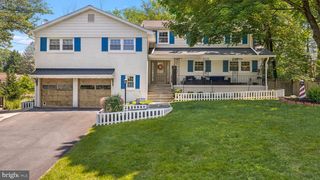
13428 BREGMAN RD, Silver Spring, MD 20904
- 4 beds |
- 4 baths |
- 3,750 sqft
 Single-Family Home
  Built in 1990
  0.27acre lot
 2 car garage
  $233/sqft
  Listed 3 days ago
Property Description
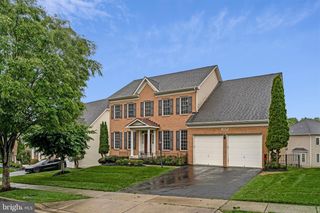
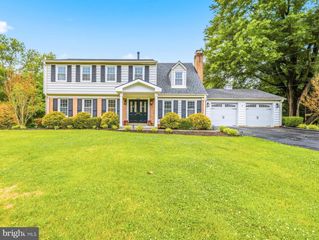
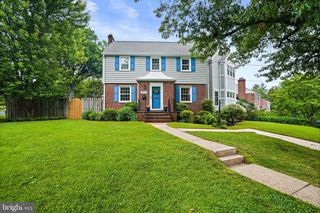
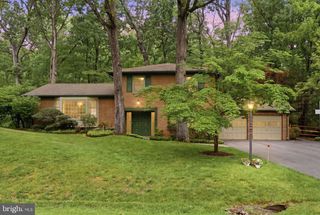
Move right into your gorgeous brick front home situated on a generous deep backyard oasis lot with a NEW trex deck (2026), perfect for relaxation & entertainment. Enjoy your OPEN floor plan as your beautiful kitchen with granite center island & counters, stainless steel appliances, white cabinets, & recessed lights OPENS to -> your spacious breakfast area with bay windows that OPENS to -> your dramatic 2-story family room. Your impressive family room wows with soaring 2-story-high ceilings, gorgeous floor-to-ceiling stone fireplace, natural light from 3 walls of windows galore plus skylights, views of & access to your serene backyard. Entertain or relax on your NEW trex deck (2026) & large grassy backyard oasis, ideal for outdoor gatherings! Natural light also spills in via a wall of windows stretching from kitchen to breakfast area to family room. Work from home in your private main level office/library with views of the backyard. Relax in your bright living room with 2 walls of windows & entertain in your elegant formal dining room off the kitchen. Features/upgrades include gleaming hardwood floors on the main level, NEW trex deck (2026), newer water heater (2022), upstairs heat pump (2019), recessed lights. Retreat to your luxurious primary suite w/ 2 walls of windows, sitting area, & massive walk-in closet. Unwind in your bright primary bath w/ a separate tub, separate walk-in shower, double sinks, 2 walls of windows, & water closet. Your spacious home has 4 bedrooms on the upper level, 2 full bathrooms on the upper level, a 3rd full bath in the lower level, & a powder room on the main level. Lounge in your WALK-OUT level multi-functional basement with a recreation room, separate room, recessed lights, full bathroom and access to the backyard. There is also plenty of storage space in the lower level. Convenient easy access to Route 200, I-495, shopping, and dining.
- Listing Status:
- Active
- Date Added:
- May 28, 2026
- Data Last Updated:
- May 31, 2026 at 6:16AM
- Listing Office:
- RE/MAX Town Center : 3015402232
- Listing Agent:
- Amy Tang : 3013004510
- MLS ID:
- MDMC2236892

- General: SidewalksExterior LightingAbove GradeBelow Grade
- Style: Colonial
- Other Structures: Deck
- Parking: Paved Driveway
- General: Brick Front3Concrete Perimeter
- HOA Amenities: Tennis CourtsTot Lots/PlaygroundCommon Area MaintenanceTrash68.25Monthly
- Originating MLS: BRIGHT_MAIN
- School District: MONTGOMERY COUNTY PUBLIC SCHOOLS
- County: MONTGOMERY-MD
- Zoning: PD7160502733016
- Water: Public
- Sewer: Public Sewer
- Source: BRIGHT_MAIN
This listing courtesy of Amy Tang , RE/MAX Town Center
Monthly Payment
- Principal & Interest $
- Property Taxes $
- Home Insurance $
- VA Funding Fee $

 New - 2 days ago