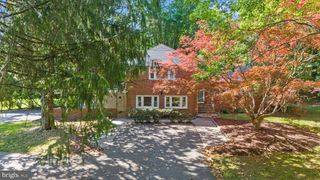
1907 BRISBANE ST, Silver Spring, MD 20902
- 4 beds |
- 4 baths |
- 3,354 sqft
 Single-Family Home
  Built in 1948
  8,276sqft lot
 —— car garage
  $283/sqft
  Listed 3 days ago
Property Description
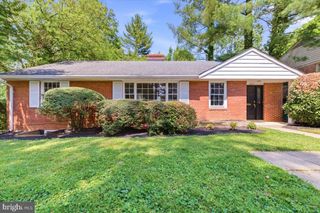
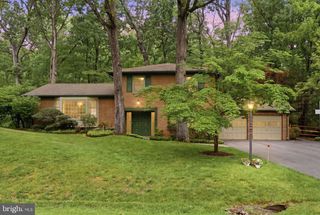
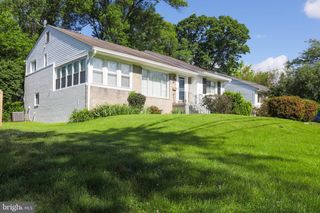
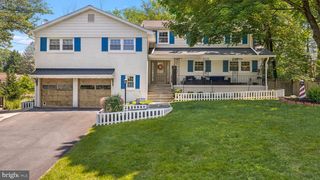
Welcome home to 1907 Brisbane Street, a beautifully expanded residence nestled on a generous corner lot in the sought-after Forest Estates neighborhood. The heart of this home is its thoughtful, three-level layout designed for both easy daily living and effortless entertaining. On the main floor, you’ll find a traditional living room and a separate formal dining room, but the real showstopper is the large family room. Tucked right off the kitchen, this massive sun-filled hub is where everyone will naturally gather, whether it’s for a quiet movie night or hosting a crowd. The upstairs floor plan is incredibly rare for the area. You will find four spacious bedrooms along with two renovated full bathrooms. The primary bedroom serves as a true retreat with a walk-in closet and a private ensuite bath. The lower level adds even more versatility, featuring another full bath and an additional rec room. There is an incredible amount of storage space, which, combined with the attic, makes it easy to keep the rest of the home clutter-free. Outside, the large, manicured corner lot offers your own private sanctuary. It is a quiet retreat that provides plenty of space for gardening, play, outdoor dining, or decompressing on the deck. From morning coffee to weekend unwinding, this outdoor space is perfectly designed for both entertaining and relaxation. With its updates and prime Silver Spring location, this home offers the size you need with the "close-to-everything" lifestyle you’ve been searching for. Within walking distance to Forest Glen Metro, Getty Park, and Sligo Creek Trail you must come see why life in Forest Estates is so special.
- Listing Status:
- Active
- Date Added:
- May 28, 2026
- Data Last Updated:
- May 31, 2026 at 5:18AM
- Listing Office:
- Compass : 3012981001
- Listing Agent:
- Karin Rich : 3016418736
- MLS ID:
- MDMC2236302

- General: Exterior LightingAbove GradeBelow Grade
- General: Combination3Permanent
- Originating MLS: BRIGHT_MAIN
- School District: MONTGOMERY COUNTY PUBLIC SCHOOLS
- County: MONTGOMERY-MD
- Zoning: R60161301114853
- Water: Public
- Sewer: Public Sewer
- Source: BRIGHT_MAIN
This listing courtesy of Karin Rich , Compass
Monthly Payment
- Principal & Interest $
- Property Taxes $
- Home Insurance $
- VA Funding Fee $

 New - 3 days ago