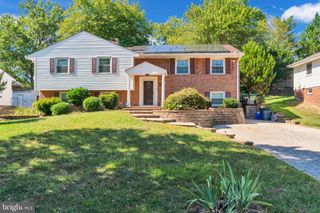
13505 MONTVALE DR, Silver Spring, MD 20904
- 5 beds |
- 4 baths |
- 3,222 sqft
 Single-Family Home
  Built in 1986
  0.35acre lot
 2 car garage
  $248/sqft
  Listed 4 days ago
Property Description
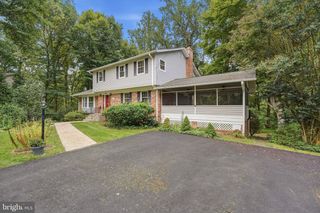
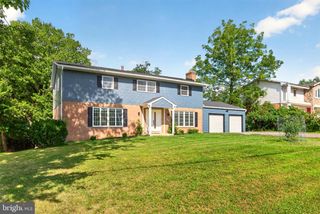
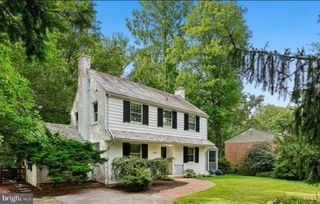
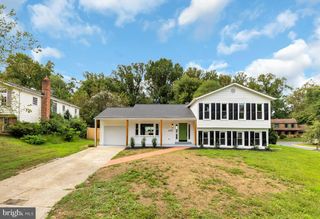
Welcome to 13505 Montvale Dr! Situated on a large .35 Acre corner lot in the Sherwood Forest community. This home offers over 3,200 square feet of living space on 3 finished levels. Enjoy 5 bedrooms with 3.5 bathrooms including an attached 2 car garage. Welcoming front porch entry into a large two-story foyer. The formal living and dining rooms feature wood flooring throughout with ample space for entertaining and everyday living. The dining room features floor to ceiling built-in cabinetry with wine storage and bar area. The gourmet eat-in kitchen is upgraded with custom cabinetry, stainless steel appliances including a gas cooktop and double wall oven, the island is huge offering additional storage space. The eat-in space overlooks the large family room with cozy fireplace flanked by built-in cabinets. The family room also has garage access and French doors leading out to the oversize patio and lushly landscaped backyard. The upper bedroom level features a primary bedroom suite with sitting area, ceiling skylights letting in tons of natural light, huge walk-in closet, and luxurious ensuite bath. The upgraded primary ensuite features dual-sink vanities, a luxurious soaking tub, and a gorgeous walk-in shower complete with a rain showerhead and 10 additional showerheads for a truly spa-like experience. The 4 secondary bedrooms are all spacious and share a hallway full bath. There is also a convenient bedroom level laundry area. The lower level is fully finished offering tons of additional living space with a large rec room, bonus room, and full bath. There is also a utility/storage room with built-in shelving. Ideally located minutes to shopping, restaurants, and other retail. Easy access to major commuter routes including the ICC and public transit options. Schedule your showing today!
- Listing Status:
- Active
- Data Last Updated:
- September 20, 2026 at 7:16AM
- Listing Office:
- RE/MAX Realty Group : 3019214500
- Listing Agent:
- Nathan B Dart : 3019772800
- MLS ID:
- MDMC2254390

- General: Above GradeBelow Grade
- Style: Colonial
- Other Structures: PorchPatio
- Parking: Asphalt Driveway
- Roofing: Asphalt
- Windows: ScreensSkylights
- General: BrickVinyl Siding3Other
- Originating MLS: BRIGHT_MAIN
- School District: MONTGOMERY COUNTY PUBLIC SCHOOLS
- County: MONTGOMERY-MD
- Zoning: R200160501881958
- View: StreetTrees/Woods
- Fencing: Fully
- Water: Public
- Sewer: Public Sewer
- Source: BRIGHT_MAIN
This listing courtesy of Nathan B Dart , RE/MAX Realty Group
Monthly Payment
- Principal & Interest $
- Property Taxes $
- Home Insurance $
- VA Funding Fee $

 New - 2 days ago