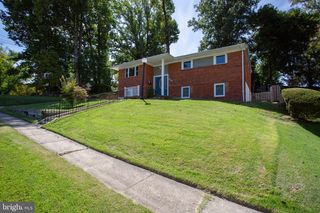
14208 N GATE DR, Silver Spring, MD 20906
- 5 beds |
- 4 baths |
- 3,570 sqft
 Single-Family Home
  Built in 1969
  0.65acre lot
 2 car garage
  $238/sqft
  Listed 3 days ago
Property Description
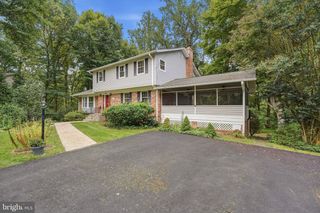
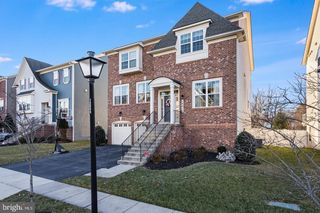
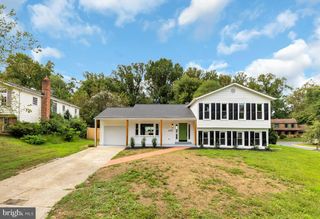
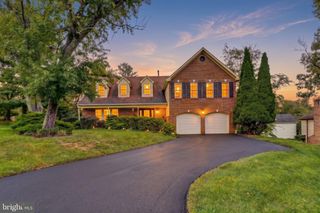
Luxury Colonial in one of the nicest areas of Layhill... be amazed at the outstanding renovation of this generous home perched on one of the largest lots in the neighborhood. More than a half-acre of private paradise with mature trees graced by a gentle stream and lovely rear lawn for all of your garden pleasures. French double door entry into reception foyer with large storage/coat closet. Enjoy the huge living room and separate dining room with French door access to a lovely balcony deck over-looking the rear. Renovated and expanded, the amazing kitchen will thrill the most particular chef. Ample counter space between the rear row and extensive island, each with over-sized prep sinks to add efficiency to your cooking endeavors. Forest green cabinetry blend with sleek black quartz counters topped with over-sized subway tile backsplash, new stainless gourmet appliances. The kitchen opens to the family room with brick wood-burning fireplace, mud-room with laundry, storage and second refrigerator for your entertaining over-flow. Private powder room with marble and decorative ceramic tile. Access the newly added 2-car garage complete with your personal 50amp-EV charger. Upstairs reveals 4 very generous bedrooms, renovated hall bath with tub/shower and double vanity. The primary suite will take your breath away...large walk-in closet, primary bath like no other—walk-in shower room with wall of jets, wand and blue tooth; all encasing an extra deep free standing bubble tub with water and air jets; double floating vanity, lighted mirror surrounded by a wall of layered stepped faux slate. The walk-out finished lower level includes a 5th bedroom and full bath, media and recreation rooms, utility and work space with separate exit. Main and upper-level hardwood flooring, LL carpeted. Replaced exterior doors and double hung and casement windows. Roof replaced with architectural shingles in 2023; HVAC replaced 2025; siding, gutters, downspouts replaced 2026. PEPCO exterior service and panel up-graded from 150 amp to 200amp box. Coveted 16 X 12 foot shed with shelving, work surface and solar lighting. The improvements throughout are well designed and bring extensive value and enjoyment for years. NO HOA, Civic Association is Voluntary. Conveniently located for easy access to the ICC and 495; shopping and services nearby. Welcome Home.
- Listing Status:
- Active
- Date Added:
- September 17, 2026
- Data Last Updated:
- September 20, 2026 at 7:16AM
- Listing Office:
- Long & Foster Real Estate, Inc. : 4107303456
- Listing Agent:
- Sharon L Keeny : 4107152743
- MLS ID:
- MDMC2255130

- General: Above GradeBelow Grade
- Style: Colonial
- Other Structures: DeckPatio
- Parking: Asphalt DrivewayElectricVehicleChargingStations
- Roofing: Architectural Shingle
- Windows: CasementDouble hungDouble pane windowsInsulatedReplacementScreensVinyl clad
- General: BrickVinyl Siding3BlockSlab
- Originating MLS: BRIGHT_MAIN
- School District: MONTGOMERY COUNTY PUBLIC SCHOOLS
- County: MONTGOMERY-MD
- Zoning: R200161301439060
- View: Garden/LawnTrees/Woods
- Utilities: 200 amp service
- Water: Public
- Sewer: Public Sewer
- Source: BRIGHT_MAIN
This listing courtesy of Sharon L Keeny , Long & Foster Real Estate, Inc.
Monthly Payment
- Principal & Interest $
- Property Taxes $
- Home Insurance $
- VA Funding Fee $

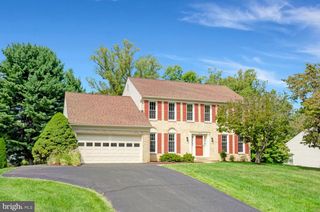
 New - 2 days ago