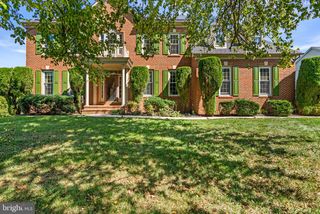
13776 NIGHT SKY DR, Silver Spring, MD 20906
- 5 beds |
- 5 baths |
- 5,857 sqft
 Single-Family Home
 Built in 2012
 6,098sqft lot
 2 car garage
 $175/sqft
 Listed 19 days ago
Property Description
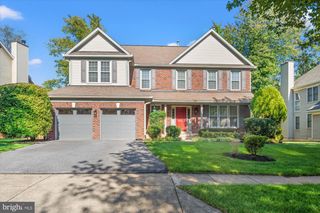
Welcome to 13776 Night Sky Drive, a beautiful 5-bedroom home offering 5,857 square feet of living space in the sought-after Poplar Run community, ideally situated on a private lot with peaceful natural views. Generously sized rooms and an open floor plan create an inviting setting for everyday living and entertaining. The main level features a dramatic two-story foyer, formal living and dining rooms with a lovely bay window, a home office, and an inviting family room with gas fireplace. The gourmet kitchen is perfect for entertaining, offering stainless steel appliances, two wall ovens, a gas cooktop, pantry, built-in desk, and a spacious island with storage and breakfast bar. Step outside to the composite deck and enjoy the tranquil setting. Upstairs, the spacious primary suite features a comfortable sitting room, two walk-in closets, and a luxurious bath with two separate vanities, a soaking tub, and walk-in shower. Bedroom two offers an ensuite bath, while bedrooms three and four share a connecting bath. A convenient laundry room and ample closet space complete this level. The walk-out lower level expands the living space with a large recreation room, fifth bedroom with double closets, gym area, and abundant storage. Outside, enjoy the private backyard and peaceful natural surroundings. Poplar Run offers an exceptional lifestyle with resort-style amenities, including multiple pools, a clubhouse, playgrounds, volleyball, and miles of walking trails. Conveniently located near shopping, dining, major commuter routes, and Glenmont Metro, this home combines generous living spaces, a private setting, and an amenity-rich community.
- Listing Status:
- Active
- Date Added:
- October 16, 2026
- Data Last Updated:
- November 4, 2026 at 3:18PM
- Listing Office:
- Compass : 2402192422
- Listing Agent:
- Christine M Koons-Byrne : 2406726628
- MLS ID:
- MDMC2257256

- General: Street LightsAbove GradeBelow Grade
- Style: Colonial
- Other Structures: Deck
- Parking: Asphalt Driveway
- Roofing: Shingle
- Windows: Bay bowDouble pane windowsScreens
- General: BrickVinyl Siding3Permanent
- HOA Amenities: Club HouseCommon GroundsJog/Walk PathParty RoomPool - OutdoorRecreational CenterTot Lots/PlaygroundVolleyball CourtsPicnic AreaMeeting RoomCommon Area MaintenancePool(s)Recreation FacilitySnow RemovalTrash120.0Monthly
- Originating MLS: BRIGHT_MAIN
- School District: MONTGOMERY COUNTY PUBLIC SCHOOLS
- County: MONTGOMERY-MD
- Zoning: RESIDENTIAL03680163
- View: Trees/Woods
- Water: Public
- Sewer: Public Sewer
- Source: BRIGHT_MAIN
- Exclusions: See Disclosures
This listing courtesy of Christine M Koons-Byrne , Compass
Monthly Payment
- Principal & Interest $
- Property Taxes $
- Home Insurance $
- VA Funding Fee $

 New - 10 hours ago