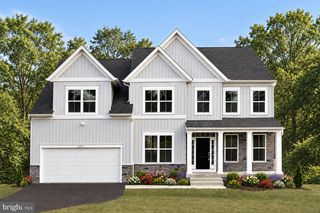
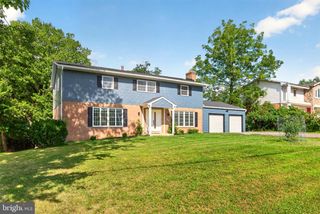
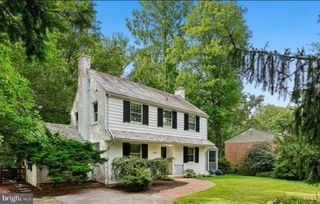
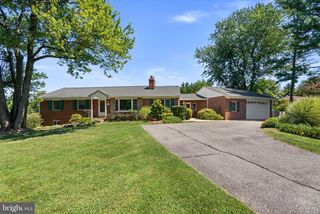
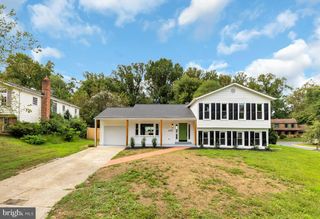
13812 MILLS AVE, Silver Spring, MD 20904
- 4 beds |
- 4 baths |
- 3,153 sqft
 Single-Family Home
  Built in 1967
  0.57acre lot
 2 car garage
  $260/sqft
  Listed 9 days ago
Property Description
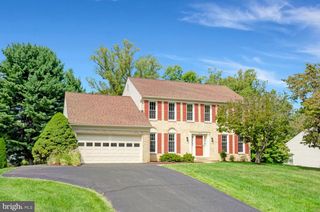
Classic colonial charm meets comfortable, spacious living in this well-appointed home set on a fabulous level half-acre lot with plenty of off-street parking and a private flagstone patio. The welcoming main level features a formal entry foyer with hardwood floors and crown molding, elegant living and dining rooms with hardwood floors and crown molding, and an inviting family room with hardwoods and brick hearth fireplace open to the updated eat-in kitchen. The kitchen features hardwood floors, stainless steel appliances including built-in microwave and double oven, tile backsplash, recessed lighting, and a breakfast room with access to the private flagstone patio, creating an easy connection to outdoor living and entertaining. A convenient main-level laundry and mud room add to the ease of everyday living. Upstairs, four bedrooms feature hardwood floors, including a spacious primary suite with private bath, plus a full hall bath. The finished lower level provides additional versatility with a game room, family room, office/guest space, and convenient half bath. Generous indoor and outdoor spaces, classic architectural details, and a flexible floor plan make this a wonderful place to call home.
- Listing Status:
- Active
- Date Added:
- September 11, 2026
- Data Last Updated:
- September 20, 2026 at 1:19PM
- Listing Office:
- Long & Foster Real Estate, Inc. : 3013882600
- Listing Agent:
- David W Savercool : 3012373685
- MLS ID:
- MDMC2254712

- General: Above GradeBelow Grade
- Style: Colonial
- Other Structures: Patio
- Parking: Asphalt Driveway
- Roofing: Architectural Shingle
- Windows: Double pane windowsScreens
- General: FrameHardiPlank Type3Block
- Originating MLS: BRIGHT_MAIN
- School District: MONTGOMERY COUNTY PUBLIC SCHOOLS
- County: MONTGOMERY-MD
- Zoning: R200160500314317
- Utilities: Above ground200 amp service
- Water: Public
- Sewer: Public Sewer
- Source: BRIGHT_MAIN
This listing courtesy of David W Savercool , Long & Foster Real Estate, Inc.
Monthly Payment
- Principal & Interest $
- Property Taxes $
- Home Insurance $
- VA Funding Fee $

 New - 2 days ago