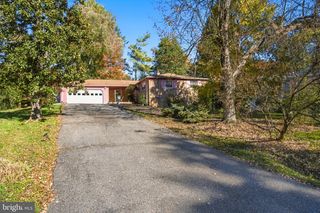
14221 NORTHWYN DR, Silver Spring, MD 20904
- 4 beds |
- 4 baths |
- 3,514 sqft
 Single-Family Home
 Built in 1969
 0.85acre lot
 2 car garage
 $227/sqft
 Listed 21 days ago
Property Description
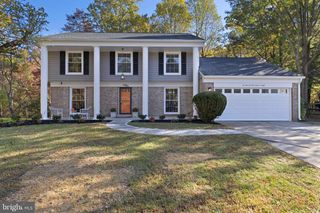
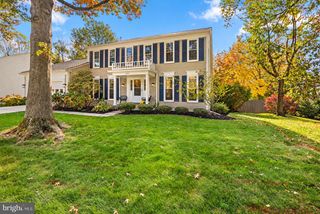
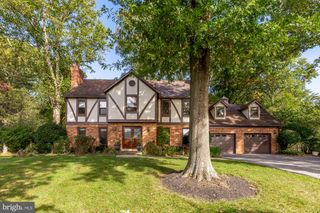
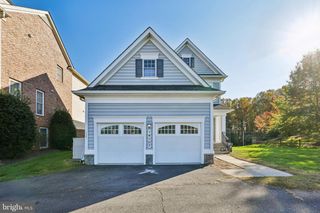
Welcome to 14221 Northwyn Drive, a 4-bedroom, 3.5-bath colonial styled home on an incredible .85 acre lot. The home has been freshly painted throughout, and has gorgeous refinished hardwood floors on the main and second level. One of the standout features is the spacious rear sunroom addition featuring large windows, skylights and sliding glass door providing direct access to the backyard. The kitchen includes granite countertops and stainless steel appliances, and recently replaced triple-pane windows can be found throughout the home. The family room has a stone fireplace with wood burning stove as well as a separate nook for a bar or shelving as well as an side entry walk-out. The finished lower level provides additional living space, a third full bath and a convenient level walkout to the side yard. Outside, the newly privacy-fenced backyard offers a paver patio with a remote-controlled awning for shade, established garden beds, relaxing pergola, and a large storage shed. Additionally, the home has a whole house water filtration system, and a two-car garage with remote entry provides additional parking and storage. Conveniently located near New Hampshire Avenue and the Inter county Connector (ICC/MD-200), providing easy access to I-95 and other major commuter routes, as well as shopping, dining, parks and recreation throughout the surrounding Silver Spring area.
- Listing Status:
- Active
- Data Last Updated:
- November 4, 2026 at 3:18PM
- Listing Office:
- Compass : 2402192422
- Listing Agent:
- James (Kevin) Grolig : 2407937495
- MLS ID:
- MDMC2258648

- General: OtherAbove GradeBelow Grade
- Style: Colonial
- Other Structures: Patio
- Parking: Asphalt Driveway
- Roofing: Composite
- Windows: Triple pane
- General: BrickBlock3Block
- Originating MLS: BRIGHT_MAIN
- School District: MONTGOMERY COUNTY PUBLIC SCHOOLS
- County: MONTGOMERY-MD
- Zoning: R200160500273706
- Fencing: Privacy
- Utilities: Other
- Water: Public
- Sewer: Public Sewer
- Source: BRIGHT_MAIN
This listing courtesy of James (Kevin) Grolig , Compass
Monthly Payment
- Principal & Interest $
- Property Taxes $
- Home Insurance $
- VA Funding Fee $