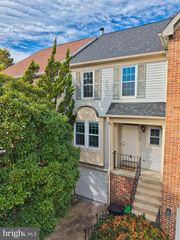
144 FINALE TER, Silver Spring, MD 20901
- 4 beds |
- 4 baths |
- 2,089 sqft
 Town Home
 Built in 1984
 1,742sqft lot
 —— car garage
 $254/sqft
 Listed 7 days ago
Property Description
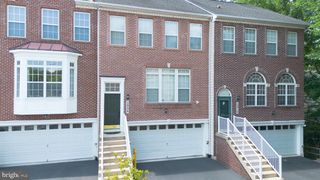
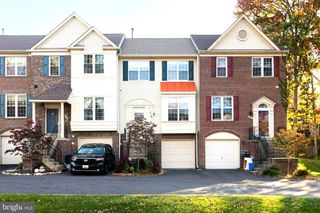
This quiet updated townhome offers the perfect blend of comfort, style, and convenience. Filled with natural light, the open-concept main level showcases hardwood floors, stainless steel appliances, and granite countertops in the kitchen. Perfect for both everyday living and entertaining. A conveniently located half bath completes the main level. The living room overlooks mature trees and lush greenery, creating a private and peaceful retreat for relaxing evenings. Upstairs, you’ll find three generously sized bedrooms, including a serene primary suite featuring a private ensuite bath. A hall bathroom and linen closet complete the upper level. The lower walk-out level features a cozy family room with a fireplace, perfect for relaxing or hosting guests, along with a versatile bonus room ideal for a home office or workout space. A full bathroom adds extra flexibility. The walkout basement provides direct access to the private, level backyard. Perfect for pets, gardening, or play. Assigned parking adds everyday convenience. Ideally situated just minutes from shopping, dining, parks, and major commuter routes, including I-495, Route 29, and the ICC, this location makes both commuting and daily errands a breeze.
- Listing Status:
- Active
- Date Added:
- November 12, 2026
- Data Last Updated:
- November 19, 2026 at 7:18AM
- Listing Office:
- Compass : 2402192422
- Listing Agent:
- Kristen Wendel : 2403989397
- MLS ID:
- MDMC2261914

- General: SidewalksAbove GradeBelow Grade
- Style: Colonial
- Roofing: Asphalt
- General: Frame3Concrete Perimeter
- HOA Amenities: Snow RemovalTrash93.12Monthly
- Originating MLS: BRIGHT_MAIN
- School District: MONTGOMERY COUNTY PUBLIC SCHOOLS
- County: MONTGOMERY-MD
- Zoning: R90160502364676
- Water: Public
- Sewer: Public Sewer
- Source: BRIGHT_MAIN
This listing courtesy of Kristen Wendel , Compass
Monthly Payment
- Principal & Interest $
- Property Taxes $
- Home Insurance $
- VA Funding Fee $

 New - 3 days ago