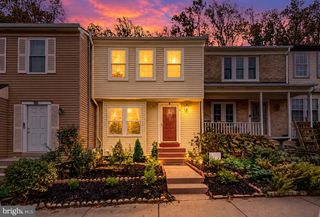
15 VALLEYFIELD CT, Silver Spring, MD 20906
- 4 beds |
- 3 baths |
- 2,208 sqft
 Town Home
 Built in 1984
 1,307sqft lot
 —— car garage
 $204/sqft
 Listed 7 days ago
Property Description
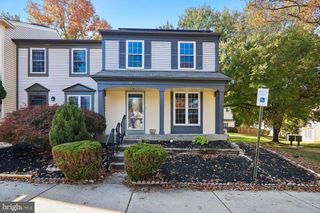
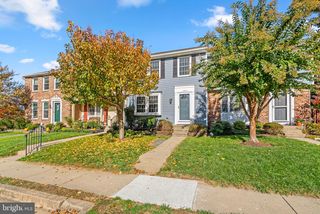
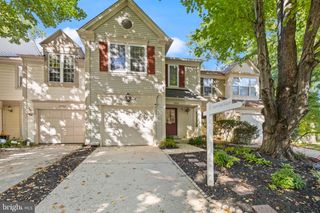
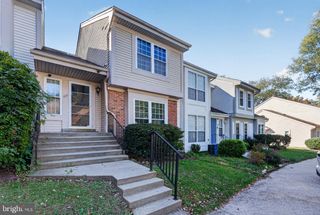
**Ask about the 5.4% Interest Rate and 100% Financing* Welcome home to this impeccably maintained Colonial end-unit townhome, ideally situated in the sought-after Longmead Crossing community. Offering 4 bedrooms, 2 full baths, and 1 half bath, this move-in-ready residence pairs timeless elegance with thoughtful updates, including a new roof in 2023. The main level showcases an open living and dining layout finished in rich Brazilian hardwood floors and bathed in natural light. The remodeled kitchen is appointed with stainless steel appliances, an updated backsplash, and a breakfast bar, perfect for casual dining and entertaining. From the dining room, step out to a spacious, fully fenced private patio, a serene retreat that offers exceptional privacy and effortless low-maintenance living, complemented by a generous storage shed. The upper level features three spacious bedrooms, including a primary bedroom with en-suite access. The fully finished lower level provides added flexibility with a fourth bedroom, full bath, laundry, and storage, ideal for guests, a home office, or extended family. Enjoy the convenience of assigned parking plus additional on-street parking, along with resort-style community amenities including pools with access for up to 10 people, a clubhouse available for private events, sports fields, tennis courts, and playgrounds, as well as lawn care, snow removal and trash service. All of this with easy access to schools, shopping, dining, and major commuter routes. Schedule your private showing today and experience all this exceptional home has to offer.
- Listing Status:
- Active
- Date Added:
- October 30, 2026
- Data Last Updated:
- November 6, 2026 at 10:19PM
- Listing Office:
- Samson Properties : 3017555613
- Listing Agent:
- Dagmawi Alemayehu : 2022225704
- MLS ID:
- MDMC2261248

- General: Above GradeBelow Grade
- Style: Colonial
- Other Structures: Patio
- Parking: AssignedFreePublic
- Roofing: Composite
- Windows: Double pane windowsEnergy efficientInsulatedLow eReplacementScreens
- General: Aluminum Siding3Slab
- HOA Amenities: Club HouseCommon GroundsCommunity CenterMeeting RoomParty RoomPicnic AreaPool - OutdoorReserved/Assigned ParkingSwimming PoolTennis CourtsTot Lots/PlaygroundLawn Care FrontManagementParking FeePool(s)Reserve FundsRoad MaintenanceSnow RemovalTrashOther89.5Monthly
- Originating MLS: BRIGHT_MAIN
- School District: MONTGOMERY COUNTY PUBLIC SCHOOLS
- County: MONTGOMERY-MD
- Zoning: PRC161302391806
- Water: Public
- Sewer: Public Sewer
- Source: BRIGHT_MAIN
This listing courtesy of Dagmawi Alemayehu , Samson Properties
Monthly Payment
- Principal & Interest $
- Property Taxes $
- Home Insurance $
- VA Funding Fee $

 New - 17 hours ago