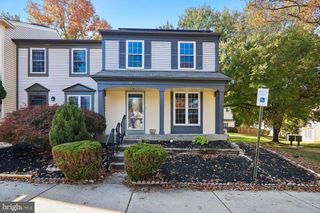
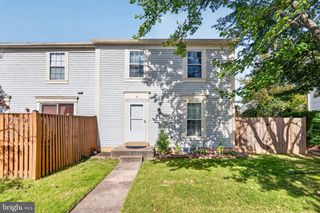
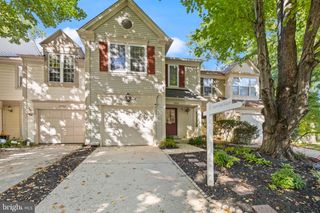
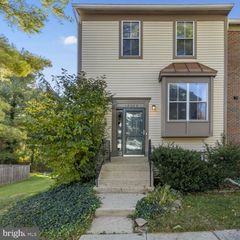
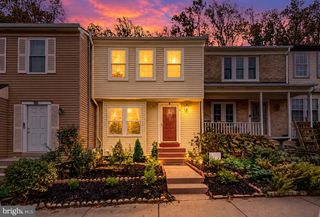
17934 ASHTON CLUB WAY, Ashton, MD 20861
- 3 beds |
- 4 baths |
- 1,920 sqft
 Town Home
 Built in 1986
 1,307sqft lot
 —— car garage
 $245/sqft
 Listed 2 days ago
Property Description
Welcome to Ashton Village! This inviting 3-bedroom, 3.5-bathroom townhouse offers a spacious layout and comfortable living across three levels. A wide, welcoming foyer greets you upon entry, leading to a bright kitchen featuring stainless steel appliances and plenty of natural light. The living room opens directly to the deck, creating the perfect spot to unwind or entertain. Upstairs, the spacious primary suite features a private en-suite bathroom, while two additional bedrooms provide versatile living space. The fully finished lower level expands your options with a recreation room, separate den, full bathroom, and direct access to the rear yard. Two assigned parking spaces add everyday convenience. Enjoy the surrounding Ashton-Sandy Spring community, with nearby shopping and dining at Ashton Village Center, local favorites such as Dempsey's of Ashton, and outdoor destinations including the scenic Brighton Dam Azalea Garden and Browns Bridge Recreation Area. With convenient access to local amenities and major commuter routes, this home offers a wonderful blend of space, comfort, and location. Come see all that Ashton Village has to offer!
- Listing Status:
- Active
- Date Added:
- November 4, 2026
- Data Last Updated:
- November 6, 2026 at 10:19PM
- Listing Office:
- Stewart Real Estate, LLC : 2404727453
- Listing Agent:
- Matthew K McLeod : 3016378979
- MLS ID:
- MDMC2260734

- General: Above GradeBelow Grade
- Style: Colonial
- Parking: Assigned
- General: Vinyl Siding3Concrete Perimeter
- HOA Amenities: 111.0Monthly
- Originating MLS: BRIGHT_MAIN
- School District: MONTGOMERY COUNTY PUBLIC SCHOOLS
- County: MONTGOMERY-MD
- Zoning: TLD160802564160
- Water: Public
- Sewer: Public Sewer
- Source: BRIGHT_MAIN
This listing courtesy of Matthew K McLeod , Stewart Real Estate, LLC
Monthly Payment
- Principal & Interest $
- Property Taxes $
- Home Insurance $
- VA Funding Fee $

 New - 17 hours ago