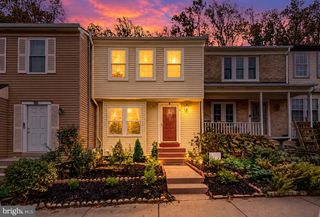
18009 SUNSET RIVER CT, Olney, MD 20832
- 3 beds |
- 4 baths |
- 1,760 sqft
 Town Home
 Built in 1988
 2,178sqft lot
 —— car garage
 $312/sqft
 Listed 13 days ago
Property Description
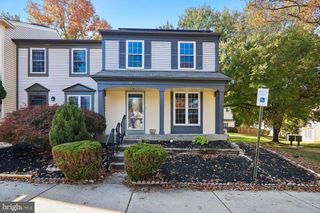
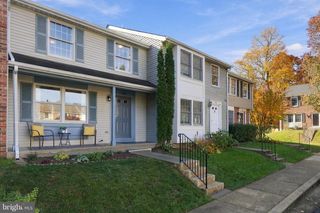
Price Reduction! Welcome to 18009 Sunset River Ct! This charming end unit townhome is a dream come true with three bedrooms, three and a half bathrooms, and a long list of recent upgrades! Step through the new front door (2024) into a warm foyer with LVP woodlike flooring, a stylish powder room, and an open layout that includes a cozy family room and a dining room adorned with a modern farmhouse pendant light, with updated lighting throughout the main level (2025). The bright kitchen is a chef’s delight, equipped with stainless steel appliances, including a new LG refrigerator (2024) and dishwasher (2022), plus new GFCI outlets (2025). Enjoy cooking and entertaining while taking in the serene view from the brand new Trex deck (2025) overlooking the trees! Upstairs, indulge in two spacious primary bedrooms with new ceiling fans (2025), each with its own ensuite bathroom, one of which boasts a luxurious update with dual vanity sinks. The walkout basement level features a third bedroom, full bathroom, laundry closet, and a versatile recreation space with a new sliding door (2024) to the fenced-in backyard. With a new roof (2024), new HVAC system (2023), new toilets in all four bathrooms (2025), and updated electrical (2025), this home is move-in ready for you to enjoy all that Olney’s tight-knit community has to offer, including pools, library, shopping, and dining, Olney Theatre, OneLife Fitness, Olney Golf Park & Recreation Park, and convenient access to MD200 ICC!
- Listing Status:
- Active
- Date Added:
- October 24, 2026
- Data Last Updated:
- November 7, 2026 at 12:29AM
- Listing Office:
- CENTURY 21 New Millennium : 3015198100
- Listing Agent:
- Katharine R Christofides : 2024159475
- MLS ID:
- MDMC2260428

- General: SidewalksStreet LightsAbove GradeBelow Grade
- Style: Colonial
- Other Structures: PorchDeck
- Parking: Permit IncludedUnassigned
- Roofing: AsphaltShingle
- Windows: AtriumDouble hungInsulated
- General: Vinyl Siding3Other
- HOA Amenities: Common GroundsPool - OutdoorTrashCommon Area MaintenanceSnow RemovalPool(s)151.0Monthly
- Originating MLS: BRIGHT_MAIN
- School District: MONTGOMERY COUNTY PUBLIC SCHOOLS
- County: MONTGOMERY-MD
- Zoning: PD7160802617634
- View: Trees/Woods
- Fencing: FullyRearWoodPrivacy
- Water: Public
- Sewer: Public Sewer
- Source: BRIGHT_MAIN
This listing courtesy of Katharine R Christofides , CENTURY 21 New Millennium
Monthly Payment
- Principal & Interest $
- Property Taxes $
- Home Insurance $
- VA Funding Fee $

 New - 18 hours ago