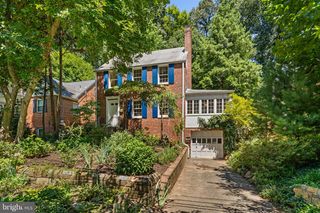
201 EAST INDIAN SPRING DR, Silver Spring, MD 20901
- 4 beds |
- 3 baths |
- 1,852 sqft
 Single-Family Home
  Built in 1948
  6,970sqft lot
 —— car garage
  $427/sqft
  Listed 6 days ago
Property Description
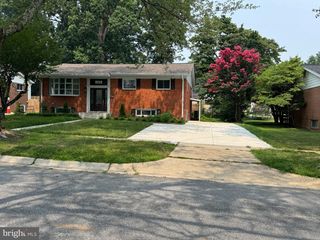
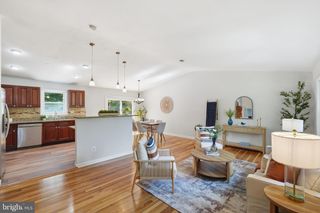
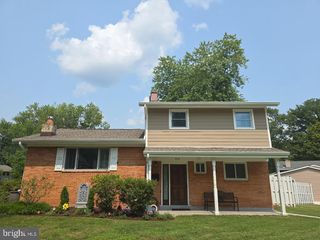
The corner charmer that draws you in with its curb appeal. Situated on its perch with mature trees and plantings, overlooking the coveted neighborhood of Indian Spring. This spacious 4 bedroom, 2.5 bathroom colonial is ready for you to make it your home. Every window gives you unobstructed views and abundant natural light. The updated kitchen is timeless with an intelligent layout and gas cooking. Hardwood floors throughout. Central A/C. Tankless, instant water heater for unlimited hot water. Gas fireplace. This home's traditional layout makes it instantly comfortable and inviting. As a bonus, you get a sunroom that is bright and cozy and allows for multipurpose use. Upstairs are 3 large bedrooms and a full bath. The primary bedroom conveniently includes your laundry machines as well as a custom closet. Huge attic with pulldown stairs for incredible storage. The lower level is a 1 bedroom, 1 bathroom In-law suite with its own exterior entrance, kitchenette with full size fridge and dishwasher, washer/dryer, and living room. Head out to the rear yard accessed from the covered deck and enjoy your low maintenance oasis. You'll also get a large shed/workshop with electricity and storage galore. Round out this provocative package with the plethora of driveway parking. Inside the beltway, and only 2 miles to Silver Spring Metro station/downtown and easy access to 495. Walk or bike to Sligo Creek trails and parks.
- Listing Status:
- Active
- Data Last Updated:
- August 6, 2026 at 3:18AM
- Listing Office:
- RE/MAX Allegiance : 2025475600
- Listing Agent:
- Bryan G Cantio : 2022854622
- MLS ID:
- MDMC2248782

- General: Extensive HardscapeSecure StorageUnderground Lawn SprinklerExterior LightingAbove GradeBelow Grade
- Style: Colonial
- Other Structures: DeckPatio
- Roofing: Shingle
- General: Brick2Concrete Perimeter
- Originating MLS: BRIGHT_MAIN
- School District: MONTGOMERY COUNTY PUBLIC SCHOOLS
- County: MONTGOMERY-MD
- Zoning: R60161301215890
- Water: Public
- Sewer: Public Sewer
- Source: BRIGHT_MAIN
This listing courtesy of Bryan G Cantio , RE/MAX Allegiance
Monthly Payment
- Principal & Interest $
- Property Taxes $
- Home Insurance $
- VA Funding Fee $

 New - 2 days ago