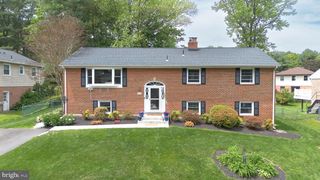
2421 PONDSIDE TER, Silver Spring, MD 20906
- 4 beds |
- 4 baths |
- 2,749 sqft
 Single-Family Home
  Built in 1985
  6,970sqft lot
 2 car garage
  $282/sqft
  Listed 3 days ago
Property Description
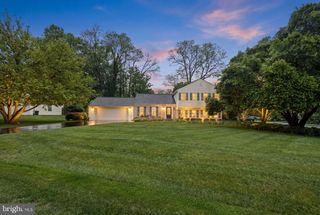
Nestled in a serene neighborhood, this beautiful home offers the perfect blend of comfort, style, and convenience. Step inside and take in the stylish contemporary design, gleaming hardwood floors and natural light from all angles. The front room is adjacent to a dedicated dining room, creating a flexible space that is great for entertaining and also works for casual meals with loved ones. The well-equipped kitchen is outfitted with stainless steel appliances and a cozy breakfast nook with a bay window overlooking greenery as far as the eye can see! The living room is truly bathed in natural light, and features soaring ceilings and a wood-burning fireplace. The brand-new rear deck overlooks the 9th hole at Argyle Country Club, so the view is picturesque year round. Keep in mind that backing up to the golf course ensures peace and quiet after dark, all night, every night! Hardwood floors grace the main level, while brand-new wall-to-wall carpeting adds comfort and warmth to the second floor. Upstairs, the extra-large primary suite is your personal retreat. The spa-style bathroom provides a double-sink vanity, soaking tub, separate shower and natural light from two sides. The finished walk-out basement is a showstopper, complete with large rec room, full bath and an incredible Finnish sauna that promises year-round relaxation and rejuvenation. On top of all that, there is a huge unfinished storage space. Practicality meets luxury with an attached two-car garage and easy access to the ICC, Barrie & SSF Schools, retail and dining. This home truly has it all—schedule a visit today and discover your very own slice of paradise!
- Listing Status:
- Active
- Date Added:
- May 28, 2026
- Data Last Updated:
- May 31, 2026 at 6:16AM
- Listing Office:
- Compass : 3012981001
- Listing Agent:
- Brenda J Mejia : 2027462714
- MLS ID:
- MDMC2225572

- General: Above GradeBelow Grade
- Roofing: Shingle
- General: Frame3Block
- HOA Amenities: Trash53.0Monthly
- Originating MLS: BRIGHT_MAIN
- School District: MONTGOMERY COUNTY PUBLIC SCHOOLS
- County: MONTGOMERY-MD
- Zoning: R60161302493927
- View: Golf Course
- Fencing: Wood
- Water: Public
- Sewer: Public Sewer
- Source: BRIGHT_MAIN
This listing courtesy of Brenda J Mejia , Compass
Monthly Payment
- Principal & Interest $
- Property Taxes $
- Home Insurance $
- VA Funding Fee $

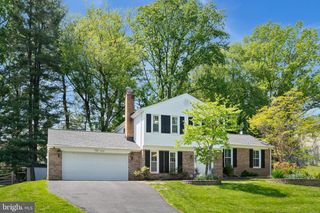
 New - 2 days ago