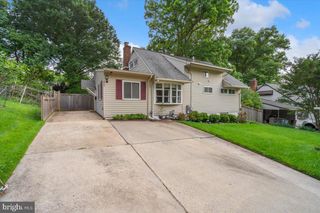
16 ROCKCREST CIR, Rockville, MD 20851
- 3 beds |
- 4 baths |
- 2,574 sqft
 Single-Family Home
  Built in 1989
  1,307sqft lot
 1 car garage
  $270/sqft
  Listed 2 days ago
Property Description
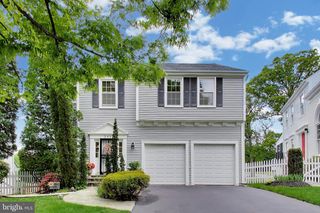
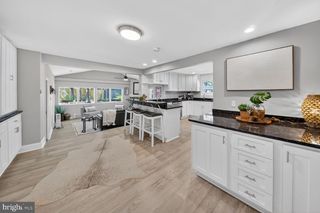
*** First Open House Sunday 5/31, 1:00Ppm- 3:00pm! Rarely available! Come see our newly renovated corner unit in beloved Rockcrest with it's path to Metro access and Town Center! *** Rarely Available! Newly renovated corner-unit townhome in the beloved Rockcrest community, ideally located along the neighborhood walkable to both Metro and Rockville Town Center. Step inside to gleaming hardwood floors and a beautifully renovated kitchen featuring seamless new flooring, abundant natural light, and tranquil views of the private green space of Rockcrest Village. The open-concept layout flows effortlessly from the kitchen to the formal dining area and spacious living room, creating an inviting space for everyday living and entertaining. Upstairs, you'll find three generously sized bedrooms, including two light-filled secondary bedrooms that share a full bath. The owner's suite serves as a private retreat with vaulted ceilings, a wall-spanning walk-in closet, and a spa-inspired bath complete with a jetted soaking tub, separate shower, and skylight. The versatile lower level offers flexible space ideal for a fourth bedroom, playroom, home office, or gym. Completing this level an additional 1/2 bath, laundry area with a new washer, and an oversized one-car garage with ample storage nooks. Bonus features include a NEW roof and an unbeatable location just blocks from Rockville Town Center, Metro, dining, shopping, and entertainment. Located within the sought-after Magnet School Program district.
- Listing Status:
- Active
- Data Last Updated:
- May 31, 2026 at 6:16AM
- Listing Office:
- Compass : 3012981001
- Listing Agent:
- Mary Noone : 2404613928
- MLS ID:
- MDMC2237024

- General: Above GradeBelow Grade
- Style: Craftsman
- Roofing: ShingleComposite
- General: Brick3Concrete Perimeter
- HOA Amenities: Lawn MaintenanceLawn Care SideLawn Care Rear150.0Monthly
- Originating MLS: BRIGHT_MAIN
- School District: MONTGOMERY COUNTY PUBLIC SCHOOLS
- County: MONTGOMERY-MD
- Zoning: R60160402750192
- Water: Public
- Sewer: Public Sewer
- Source: BRIGHT_MAIN
This listing courtesy of Mary Noone , Compass
Monthly Payment
- Principal & Interest $
- Property Taxes $
- Home Insurance $
- VA Funding Fee $

 New - 3 days ago