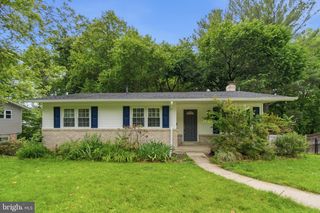
807 BRICE RD, Rockville, MD 20852
- 4 beds |
- 3 baths |
- 2,585 sqft
 Single-Family Home
  Built in 1955
  9,148sqft lot
 —— car garage
  $280/sqft
  Listed 3 days ago
Property Description
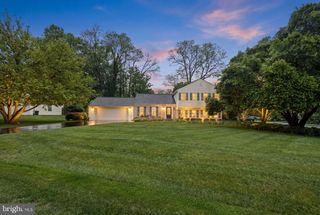
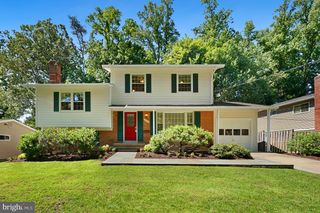
Welcome to this beautifully maintained and lovingly cared-for Cape Cod in the heart of sought-after Rockville, offering the perfect blend of timeless charm, thoughtful updates, and an unbeatable location. Featuring four bedrooms and two full bathrooms, with two bedrooms and a full bath on the main level and two additional bedrooms and bath upstairs, this home offers flexibility for a variety of lifestyles. The expanded main level creates an inviting and functional layout designed for everyday living and entertaining. Step inside to a spacious family room and dining area that flows seamlessly into the renovated kitchen, complete with granite countertops, stainless steel appliances, painted cabinets and an oversized center island perfect for gathering with family and friends. An additional family room with a cozy wood-burning fireplace provides the ideal place to relax and opens directly to the new Trex deck, creating effortless indoor-outdoor living. The living space continues into the fully finished basement, offering valuable additional square footage perfect for a recreation room, media room, home office, gym, playroom, guest space, or whatever best suits your lifestyle needs. Outside, enjoy a beautifully manicured, private, fully fenced backyard with two sheds — an ideal setting for entertaining, gardening, play, or simply unwinding. This home has been thoughtfully improved with extensive upgrades, including asbestos remediation, added insulation for improved efficiency and comfort, a newer HVAC system, a newer roof, upgraded 200-amp electrical service, new blinds, and beautiful hardwood flooring throughout, offering peace of mind and long-term value for the next owner. Location truly completes the package. Situated within the highly regarded Richard Montgomery school district and just minutes from the Rockville Metro, commuting is effortless with quick access to I-270 and major commuter routes. Enjoy everything nearby Rockville Town Center has to offer, including restaurants, farmers markets and Trader Joe's, while also being just a short drive from Pike & Rose, offering upscale dining, shopping, entertainment, and vibrant nightlife. You're also moments from the Elwood Smith Community Center, Dogwood Park, multiple recreation areas, Lake Needwood and Lake Frank with miles of trails and outdoor activities, plus a short drive to Park Potomac featuring additional popular dining and shopping destinations. Conveniently located near Woodmont Country Club, nature centers, and countless local amenities, this home truly offers the best of Rockville living — all with the added bonus of no HOA restrictions or fees.
- Listing Status:
- Active
- Data Last Updated:
- May 31, 2026 at 5:18AM
- Listing Office:
- Real Broker, LLC - Gaithersburg : 8554500442
- Listing Agent:
- Colin R McKevitt : 2405937644
- MLS ID:
- MDMC2236858

- General: Flood LightsSecure StorageSidewalksStreet LightsTennis Court(s)Above GradeBelow Grade
- Style: Cape Cod
- Other Structures: EnclosedDeckPatio
- Parking: Concrete DrivewayPaved ParkingPaved DrivewayPrivate
- Roofing: ShingleAsphalt
- Windows: Bay bowDouble pane windowsInsulatedScreens
- General: Vinyl Siding3Other
- Originating MLS: BRIGHT_MAIN
- School District: MONTGOMERY COUNTY PUBLIC SCHOOLS
- County: MONTGOMERY-MD
- Zoning: R60160400177411
- View: Garden/LawnTrees/Woods
- Fencing: Fully
- Utilities: Cable tv available
- Water: Public
- Sewer: Public Sewer
- Source: BRIGHT_MAIN
This listing courtesy of Colin R McKevitt , Real Broker, LLC - Gaithersburg
Monthly Payment
- Principal & Interest $
- Property Taxes $
- Home Insurance $
- VA Funding Fee $

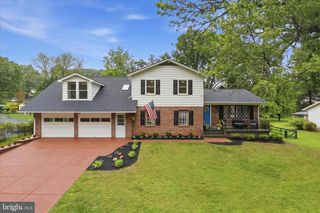
 New - 1 day ago