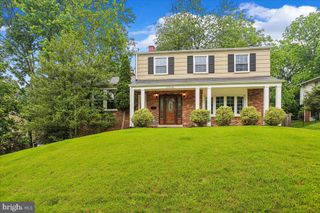
14114 ARCTIC AVE, Rockville, MD 20853
- 4 beds |
- 3 baths |
- 2,750 sqft
 Single-Family Home
  Built in 1968
  0.58acre lot
 —— car garage
  $249/sqft
  Listed 3 days ago
Property Description
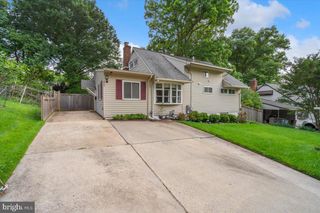
Rare opportunity in sought-after Bel Pre Woods! This beautifully updated rambler sits on a prime half-acre+ lot that extends beyond the fence line to the stream, offering privacy and a picturesque natural setting in one of Rockville’s most desirable neighborhoods. The main level features an open-concept living and dining area with gorgeous refinished hardwood floors throughout. The dining room opens through a large sliding glass door to an expansive deck overlooking the spacious backyard — perfect for entertaining or relaxing outdoors. The renovated kitchen is equipped with rich dark cabinetry, granite countertops, abundant storage, and a floor-to-ceiling pantry. Three bedrooms are located on the main level, including a charming secondary bedroom with designer chevron wallpaper, another bedroom with a built-in Murphy bed, and a spacious primary suite with a private en-suite bath. A second full bathroom completes the main floor. The fully finished walkout lower level offers endless flexibility with a large recreation room featuring a cozy fireplace, a fourth bedroom ideal for guests, an au pair or nanny suite, or a private home office, plus an additional full bathroom. You’ll also find a laundry room with full-sized washer and dryer. Step outside through the rear slider to a screened porch — the perfect spot to enjoy warm summer evenings while overlooking the fenced backyard.
- Listing Status:
- Active
- Date Added:
- May 28, 2026
- Data Last Updated:
- May 31, 2026 at 6:16AM
- Listing Office:
- EXP Realty, LLC : 8888607369
- Listing Agent:
- Jonathan S Lahey : 3012816981
- MLS ID:
- MDMC2237190

- General: Outbuilding(s)Above GradeBelow Grade
- Style: Ranch/Rambler
- Other Structures: EnclosedPorchDeckScreenedPatio
- Parking: Concrete DrivewayLighted ParkingPaved DrivewayPaved Parking
- Roofing: Shingle
- Windows: Double hungEnergy efficient
- General: Frame2Slab
- Originating MLS: BRIGHT_MAIN
- School District: MONTGOMERY COUNTY PUBLIC SCHOOLS
- County: MONTGOMERY-MD
- Zoning: R90161301383982
- View: Creek/Stream
- Fencing: Fully
- Utilities: Cable tv availableElectric availableNatural gas availablePhone availableSewer availableWater available
- Water: Public
- Sewer: Public Sewer
- Source: BRIGHT_MAIN
This listing courtesy of Jonathan S Lahey , EXP Realty, LLC
Monthly Payment
- Principal & Interest $
- Property Taxes $
- Home Insurance $
- VA Funding Fee $

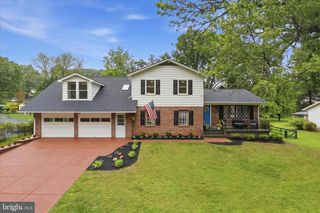
 New - 1 day ago