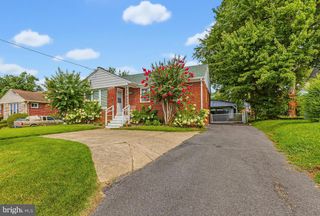
2812 LINDELL ST, Silver Spring, MD 20902
- 4 beds |
- 3 baths |
- 1,880 sqft
 Single-Family Home
  Built in 1949
  7,405sqft lot
 —— car garage
  $258/sqft
  Listed 3 days ago
Property Description
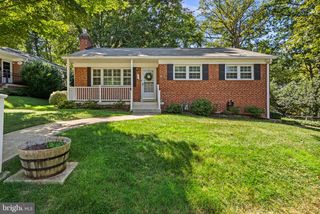
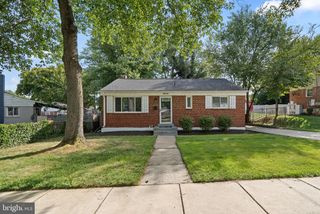
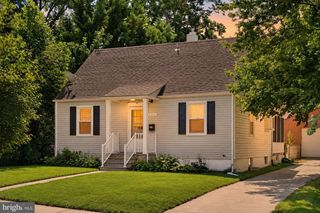
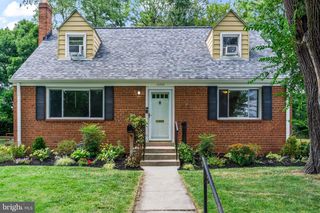
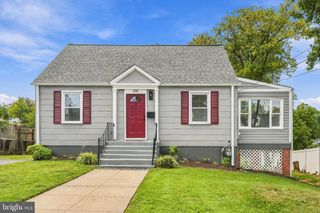
Thoughtfully updated, surprisingly spacious, and full of flexibility, this Silver Spring home offers room to live, entertain, work, and grow. The bright main level welcomes you with hardwood floors, generous natural light, and an inviting living area that flows into the dining space and updated kitchen. The kitchen offers abundant cabinetry, stainless steel appliances, gas cooking, and plenty of workspace for everyday meals and entertaining. The main and upper levels feature three bedrooms and two full bathrooms, including comfortably sized bedrooms with hardwood floors and ample natural light. Multiple living and flex spaces provide plenty of options for a home office, playroom, den, or additional gathering space. The lower level adds another dimension to the home with a separate entrance and self-contained one-bedroom apartment, complete with its own kitchen, full bathroom, living space, and laundry — ideal for extended living, guests, or potential rental income. Outside, the property continues to impress with a large, private backyard designed for entertaining and relaxing, featuring mature trees, multiple patio and seating areas, and a covered outdoor space perfect for dining or gathering with friends. With four bedrooms, three full bathrooms, flexible living spaces, two kitchens, separate laundry areas, and expansive outdoor space, 2812 Lindell Street delivers exceptional versatility and value in a convenient Silver Spring location. Coming Thursday, September 17. Open House Sunday, September 20.
- Listing Status:
- Active
- Date Added:
- September 17, 2026
- Data Last Updated:
- September 20, 2026 at 7:16AM
- Listing Office:
- RLAH @properties : 2025188781
- Listing Agent:
- Justin P Levitch : 4698318021
- MLS ID:
- MDMC2255538

- General: Above GradeBelow Grade
- Style: Cape Cod
- Other Structures: DeckPatio
- Parking: Asphalt Driveway
- Roofing: Asphalt
- Windows: Storm
- General: Frame3Other
- Originating MLS: BRIGHT_MAIN
- School District: MONTGOMERY COUNTY PUBLIC SCHOOLS
- County: MONTGOMERY-MD
- Zoning: R60161301117721
- View: Garden/LawnTrees/Woods
- Fencing: Rear
- Water: Public
- Sewer: Public Sewer
- Source: BRIGHT_MAIN
This listing courtesy of Justin P Levitch , RLAH @properties
Monthly Payment
- Principal & Interest $
- Property Taxes $
- Home Insurance $
- VA Funding Fee $

 New - 3 days ago