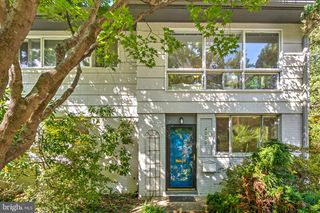
19 EASTMOOR DR, Silver Spring, MD 20901
- 3 beds |
- 2 baths |
- 1,630 sqft
 Single-Family Home
  Built in 1952
  5,663sqft lot
 —— car garage
  $353/sqft
  Listed 3 days ago
Property Description
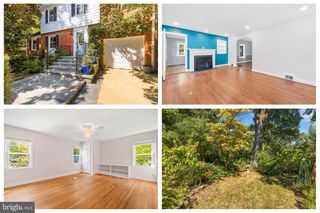
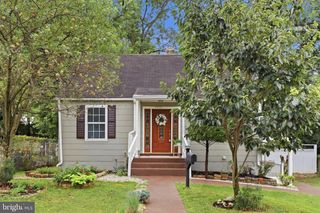
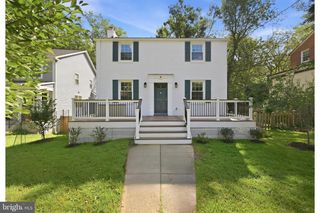
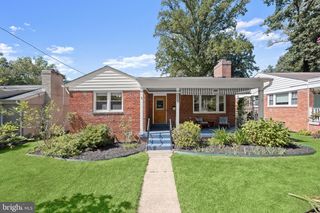
Welcome to 19 Eastmoor Drive, a beautifully maintained 1952 rambler in the sought after Woodmoor neighborhood. Owned by the same family for more than 50 years, this special home has been impeccably cared for, and it shows from the moment you arrive. Step inside to a bright living room featuring hardwood floors and a traditional fireplace with a classic mantel. The living room flows into the dining room, which adjoins the kitchen offering plenty of cabinet space and a lovely view of the backyard. A back door leads to the delightful three season room overlooking the fantastic, fully fenced and level yard. The main level includes three generously sized bedrooms with abundant natural light and a full bathroom. Downstairs, the lower level offers an additional 1,080 square feet of space, including a large family room, a freshly painted utility room and a generous freshly painted storage room. A wonderful opportunity to make a lovingly maintained home your own in one of Silver Spring’s most beloved neighborhoods. Living in Woodmoor means more than just owning a beautiful home. It means being part of a vibrant, welcoming community. The Woodmoor Citizens Association hosts holiday traditions like the Christmas tree and menorah lighting, the Fourth of July parade, Oktoberfest and the much loved Woodmoorstock music festival. You’ll also love being just a short walk from the Woodmoor Shopping Center, Trader Joe’s, Pine Crest Elementary, Blair High School, public transportation and all the everyday conveniences you need.
- Listing Status:
- Active
- Date Added:
- September 17, 2026
- Data Last Updated:
- September 20, 2026 at 7:16AM
- Listing Office:
- RLAH @properties : 3016520643
- Listing Agent:
- Cari H. Jordan : 3019056521
- MLS ID:
- MDMC2252390

- General: Above GradeBelow Grade
- Style: Ranch/Rambler
- Other Structures: Porch
- Roofing: AsphaltShingle
- General: Brick2Block
- Originating MLS: BRIGHT_MAIN
- School District: MONTGOMERY COUNTY PUBLIC SCHOOLS
- County: MONTGOMERY-MD
- Zoning: R60161301086162
- Water: Public
- Sewer: Public Sewer
- Source: BRIGHT_MAIN
This listing courtesy of Cari H. Jordan , RLAH @properties
Monthly Payment
- Principal & Interest $
- Property Taxes $
- Home Insurance $
- VA Funding Fee $

 New - 6 hours ago