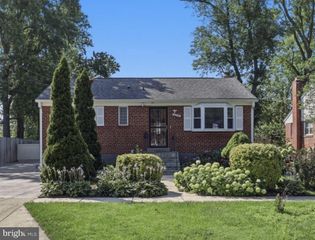
3829 DUNSINANE DR, Silver Spring, MD 20906
- 5 beds |
- 4 baths |
- 1,959 sqft
 Rental
 Built in 1974
 —— sqft lot
 —— car garage
 $2/sqft
 Listed 2 days ago
Property Description
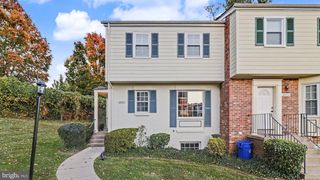
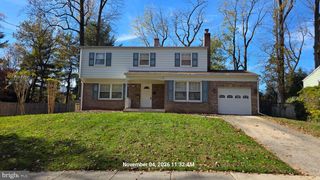
COMING SOON - Nestled in the prestigious Georgian Colonies, this exquisite end-of-row townhouse offers a luxurious lifestyle defined by elegance and comfort. With five spacious bedrooms and three and a half beautifully appointed bathrooms, this residence is designed for both relaxation and entertaining. Step inside to discover a warm ambiance enhanced by rich wood floors and a traditional floor plan that seamlessly connects living spaces. The heart of the home is the inviting kitchen, featuring upgraded granite counters and ample table space, perfect for casual dining or hosting gatherings. Cozy up by one of the two fireplaces, creating a perfect backdrop for intimate evenings. The fully finished basement provides additional living space, complete with an outside entrance, ideal for guests or a private retreat. Enjoy the convenience of modern appliances, including a dishwasher, icemaker, and washer/dryer, ensuring that daily tasks are effortless. As part of a vibrant community, residents have access to exceptional amenities, including a community center, exercise room, and outdoor pool, all maintained for your enjoyment. The association fee covers essential services such as lawn care, trash removal, and snow removal, allowing you to focus on what truly matters. Available for lease starting December 15, 2026, with a minimum lease term of 24 months, this property invites you to experience a lifestyle of luxury and ease. Embrace the opportunity to call this stunning townhouse your home.
- Listing Status:
- Active
- Date Added:
- November 2, 2026
- Data Last Updated:
- November 4, 2026 at 7:20PM
- Listing Office:
- Trademark Properties : 3012533485
- Listing Agent:
- Robert L Clark Jr. : 3012533485
- MLS ID:
- MDMC2261822

- General: Above Grade
- Style: Colonial
- General: CombinationBrick3Slab
- HOA Amenities: Common GroundsCommunity CenterExercise RoomMeeting RoomPool - OutdoorTennis CourtsExt Bldg MaintLawn Care FrontManagementInsurancePool(s)Road MaintenanceSnow RemovalTrash
- Originating MLS: BRIGHT_MAIN
- School District: MONTGOMERY COUNTY PUBLIC SCHOOLS
- County: MONTGOMERY-MD
- Zoning: N/A161301656550
- Utilities: Cable tv availableWater availableSewer availableElectric available
- Water: Public
- Sewer: Public Sewer
- Source: BRIGHT_MAIN
This listing courtesy of Robert L Clark Jr. , Trademark Properties
 New - 14 hours ago