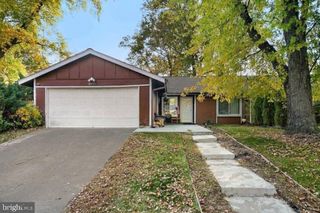
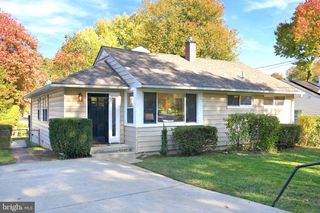
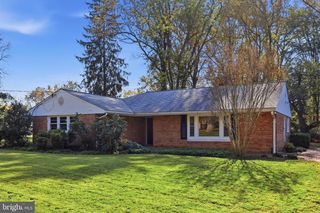
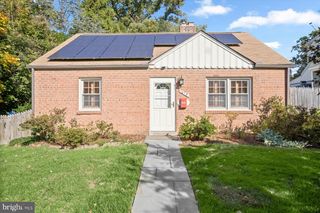
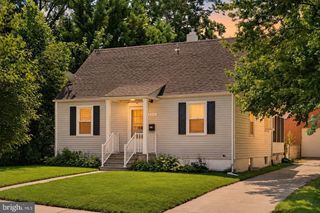
3921 WELLER RD, Silver Spring, MD 20906
- 3 beds |
- 3 baths |
- 1,424 sqft
 Single-Family Home
 Built in 1954
 6,534sqft lot
 —— car garage
 $371/sqft
 Listed 26 days ago
Property Description
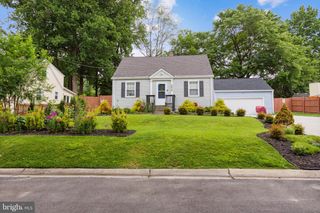
Welcome to this well-maintained and inviting Cape Cod, ideally situated in the sought-after Connecticut Avenue Park neighborhood. Offering three finished levels, three bedrooms, and 2.5 baths, this home combines classic charm with comfortable, versatile living spaces. The main and upper levels feature beautiful hardwood floors, complemented by fresh, neutral paint throughout. The updated kitchen boasts Silestone countertops, rich sangria-toned maple cabinetry, a tile backsplash, and white appliances, creating a warm and functional space for everyday living and entertaining. Two bedrooms and a full bath are conveniently located on the main level. Upstairs, the spacious primary suite provides a private retreat, complete with a generous sitting area and en-suite bath. The finished lower level adds valuable living space with a comfortable family room, recessed lighting, and durable engineered wood flooring—perfect for relaxing, entertaining, or creating a flexible home office or recreation area. Outside, enjoy the convenience of a dark brown stained deck, private driveway and a storage shed for added functionality. Move-in ready and ideally located near shopping, dining, and commuter bus routes. This charming home offers comfort, convenience, and plenty of space in a desirable setting.
- Listing Status:
- Active
- Date Added:
- October 9, 2026
- Data Last Updated:
- November 4, 2026 at 3:18PM
- Listing Office:
- Smart Realty, LLC : 3014451395
- Listing Agent:
- Stephen Rosenberg : 3015238628
- MLS ID:
- MDMC2258800

- General: Exterior LightingAbove GradeBelow Grade
- Style: Cape Cod
- Other Structures: BrickDeck
- Parking: Concrete Driveway
- Roofing: Asphalt
- Windows: CasementDouble hungSliding
- General: BrickAluminum SidingFrameVinyl Siding3Brick/MortarPassive Radon MitigationPermanentSlab
- Originating MLS: BRIGHT_MAIN
- School District: MONTGOMERY COUNTY PUBLIC SCHOOLS
- County: MONTGOMERY-MD
- Zoning: R60161301288725
- Fencing: ChainLinkRear
- Utilities: Cable tv availableElectric availableNatural gas availablePhone availableSewer availableWater available150 ampsCircuit breakers
- Water: Public
- Sewer: Public Sewer
- Source: BRIGHT_MAIN
This listing courtesy of Stephen Rosenberg , Smart Realty, LLC
Monthly Payment
- Principal & Interest $
- Property Taxes $
- Home Insurance $
- VA Funding Fee $

 New - 2 days ago