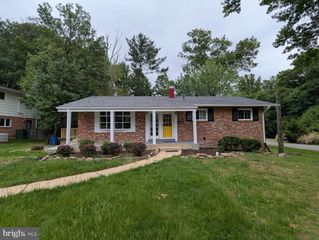
910 KENBROOK CT, Silver Spring, MD 20902
- 4 beds |
- 4 baths |
- 1,959 sqft
 Single-Family Home
 Built in 1957
 6,970sqft lot
 —— car garage
 $306/sqft
 Listed 1 day ago
Property Description
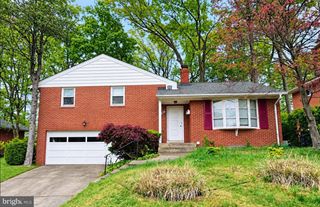
Welcome to 910 Kenbrook Court, a beautifully updated split-level home tucked away on a quiet cul-de-sac in Kemp Mill Estates. With 4 bedrooms, 3 full baths and 1 half bath, this home has been thoughtfully refreshed throughout. The updated kitchen features granite countertops and a new stove. Hardwood floors grace every bedroom and the living room, with luxury vinyl flooring on the rest of the main level and throughout the lower level. New overhead lighting brightens the living room and the office/bedroom, ceiling fans are found throughout the home, and a new stair railing adds a crisp finishing touch. All bathrooms have been updated. The completely renovated lower level offers new flooring, a full bathroom, and a new window and exterior door, creating flexible space for recreation, guests or a home office. Updated windows, a deck for outdoor dining and relaxing, a storage shed and a carport complete this wonderful home. Conveniently located near houses of worship, shopping and Metro.
- Listing Status:
- Active
- Date Added:
- November 5, 2026
- Data Last Updated:
- November 6, 2026 at 10:19PM
- Listing Office:
- NextHome Envision : 3018816398
- Listing Agent:
- Tamar Hammer : 2023362571
- MLS ID:
- MDMC2259272

- General: Above GradeBelow Grade
- Style: Split Level
- Other Structures: Deck
- Windows: Replacement
- General: BrickFrameBlock4Block
- Originating MLS: BRIGHT_MAIN
- School District: MONTGOMERY COUNTY PUBLIC SCHOOLS
- County: MONTGOMERY-MD
- Zoning: R60161301333407
- Water: Public
- Sewer: Public Sewer
- Source: BRIGHT_MAIN
This listing courtesy of Tamar Hammer , NextHome Envision
Monthly Payment
- Principal & Interest $
- Property Taxes $
- Home Insurance $
- VA Funding Fee $

 New - 17 hours ago