130 GEISER WAY, Smithsburg, MD 21783
- 3 beds |
- 2 baths |
- 2,146 sqft
 Single-Family Home
  Built in 1995
  0.25acre lot
 2 car garage
  $203/sqft
  Listed 9 days ago
Property Description
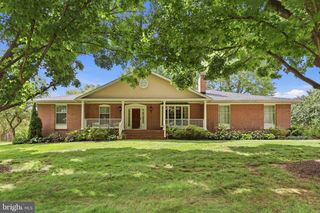
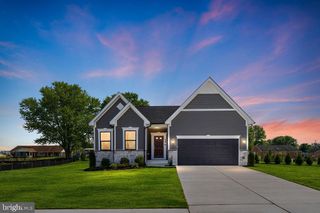
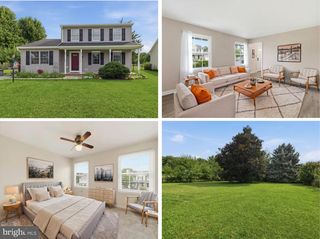
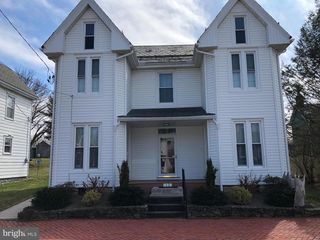
Nestled in the serene Whispering Hills, this charming split-level home offers a perfect blend of comfort and style. Step inside to discover an inviting open floor plan adorned with beautiful hardwood and luxury vinyl plank flooring. The gourmet kitchen, featuring upgraded countertops, double islands, hand crafted custom cabinets and upgraded appliances is a culinary enthusiast's dream, complete with a butler's pantry for added convenience. Enjoy cozy evenings by one of the two elegant fireplaces. Outside, the property boasts a personal heated in-ground pool, perfect for summer gatherings. The beautifully landscaped yard includes a patio for outdoor entertaining and a shed for extra storage. With a fully finished basement and ample parking in the attached garage and driveway, this home is designed for both relaxation and functionality. Experience the warmth and charm of this exceptional property-your dream home awaits! *(some photos are virtually staged)*
- Listing Status:
- Active
- Date Added:
- September 11, 2026
- Data Last Updated:
- September 20, 2026 at 12:17PM
- Listing Office:
- LPT Realty, LLC : 8773662213
- Listing Agent:
- Jay A Day : 2405496659
- MLS ID:
- MDWA2038798

- General: Exterior LightingOutbuilding(s)SidewalksAbove GradeBelow Grade
- Style: Split LevelColonial
- Other Structures: Patio
- Pool: FilteredFencedHeatedIn ground
- Parking: Asphalt Driveway
- Roofing: Architectural Shingle
- General: BrickVinyl Siding3Block
- Originating MLS: BRIGHT_MAIN
- School District: WASHINGTON COUNTY PUBLIC SCHOOLS
- County: WASHINGTON-MD
- Zoning: RR2207030541
- Fencing: PicketPartiallyPrivacyVinyl
- Utilities: Under ground
- Water: Public
- Sewer: Public Sewer
- Source: BRIGHT_MAIN
This listing courtesy of Jay A Day , LPT Realty, LLC
Monthly Payment
- Principal & Interest $
- Property Taxes $
- Home Insurance $
- VA Funding Fee $