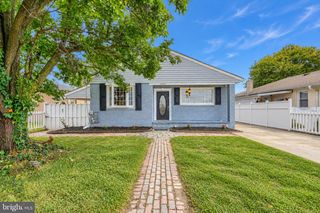
2518 S SNYDER AVE S, Sparrows Point, MD 21219
- 4 beds |
- 2 baths |
- 2,292 sqft
 Single-Family Home
 Built in 1921
 10,019sqft lot
 —— car garage
 $153/sqft
 Listed 8 days ago
Property Description
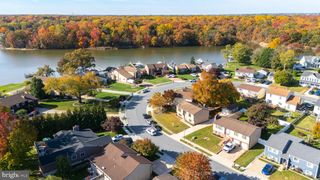
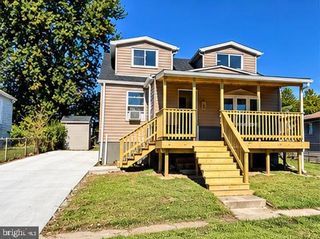
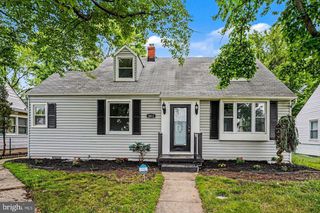
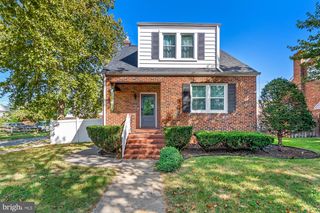
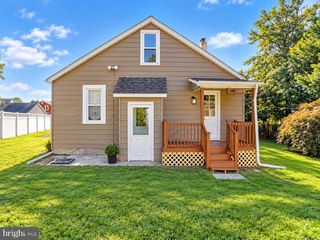
SHORT SALE Set on a generous lot in Sparrows Point, this home offers plenty of room to enjoy both indoors and out! Hardwood flooring flows throughout the main level, which includes a flexible bedroom or bonus room conveniently located beside a full bathroom. The kitchen features stainless steel appliances and contemporary finishes, while the inviting living area is filled with natural light from vaulted ceilings and skylights. A pellet stove adds warmth and character, and French doors lead to a wrap-around deck with a gazebo - an ideal setting for outdoor dining, entertaining, or relaxing. Upstairs, you’ll find three well-sized bedrooms and a full bathroom featuring beautiful tile work and dual vanities. The fully finished basement provides even more usable space for a recreation room, home office, gym, or hobby area. With a versatile layout, multiple living spaces, and an expansive yard, this Sparrows Point home offers comfort and flexibility inside and out. Schedule your private tour today! PLEASE include buyer short sale packet with your offer (in MLS uploads) Buyer to pay a short sale negotiation fee of $6,000.00 or 2% of the purchase price, whichever is greater, upon closing. The property MUST remain active on the MLS for a minimum of 15 days before an offer can be accepted.
- Listing Status:
- Active
- Date Added:
- October 29, 2026
- Data Last Updated:
- November 4, 2026 at 3:18PM
- Listing Office:
- Keller Williams Gateway LLC : 4433188800
- Listing Agent:
- cory andrew willems : 4438041917
- MLS ID:
- MDBC2177824

- General: Above GradeBelow Grade
- Style: Colonial
- Other Structures: Porch
- General: Combination3Other
- Originating MLS: BRIGHT_MAIN
- School District: BALTIMORE COUNTY PUBLIC SCHOOLS
- County: BALTIMORE-MD
- Zoning: RESIDENTIAL04151510001050
- Water: Public
- Sewer: Public Sewer
- Source: BRIGHT_MAIN
This listing courtesy of cory andrew willems , Keller Williams Gateway LLC
Monthly Payment
- Principal & Interest $
- Property Taxes $
- Home Insurance $
- VA Funding Fee $

 New - 3 days ago